1533 Pacific, Crescent City, Ca 95531
- $625,000
- 4
- BD
- 2.5
- BA
- 3,700
- SqFt








- List Price
- $625,000
- Status
- ACTIVE
- MLS#
- 260085
- Price Change
- ▼ $25,000 1784357333
- Days on Market
- 138
- Year Built
- 1986
- Bedrooms
- 4
- Bathrooms
- 2.5
- Acres
- 0.31
- Living Area
- 3,700
- Region
- Crescent City
Property Description
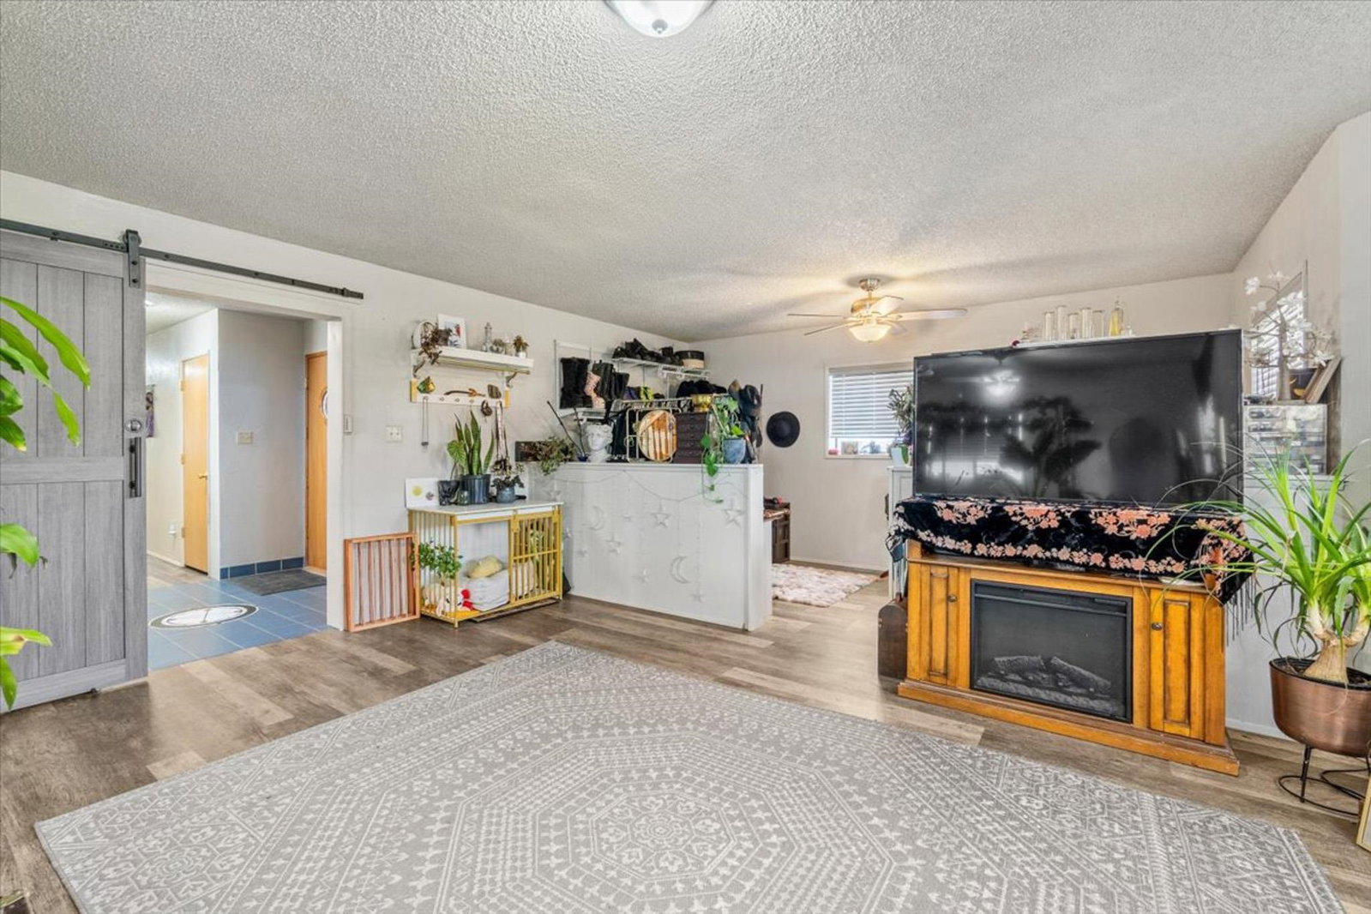
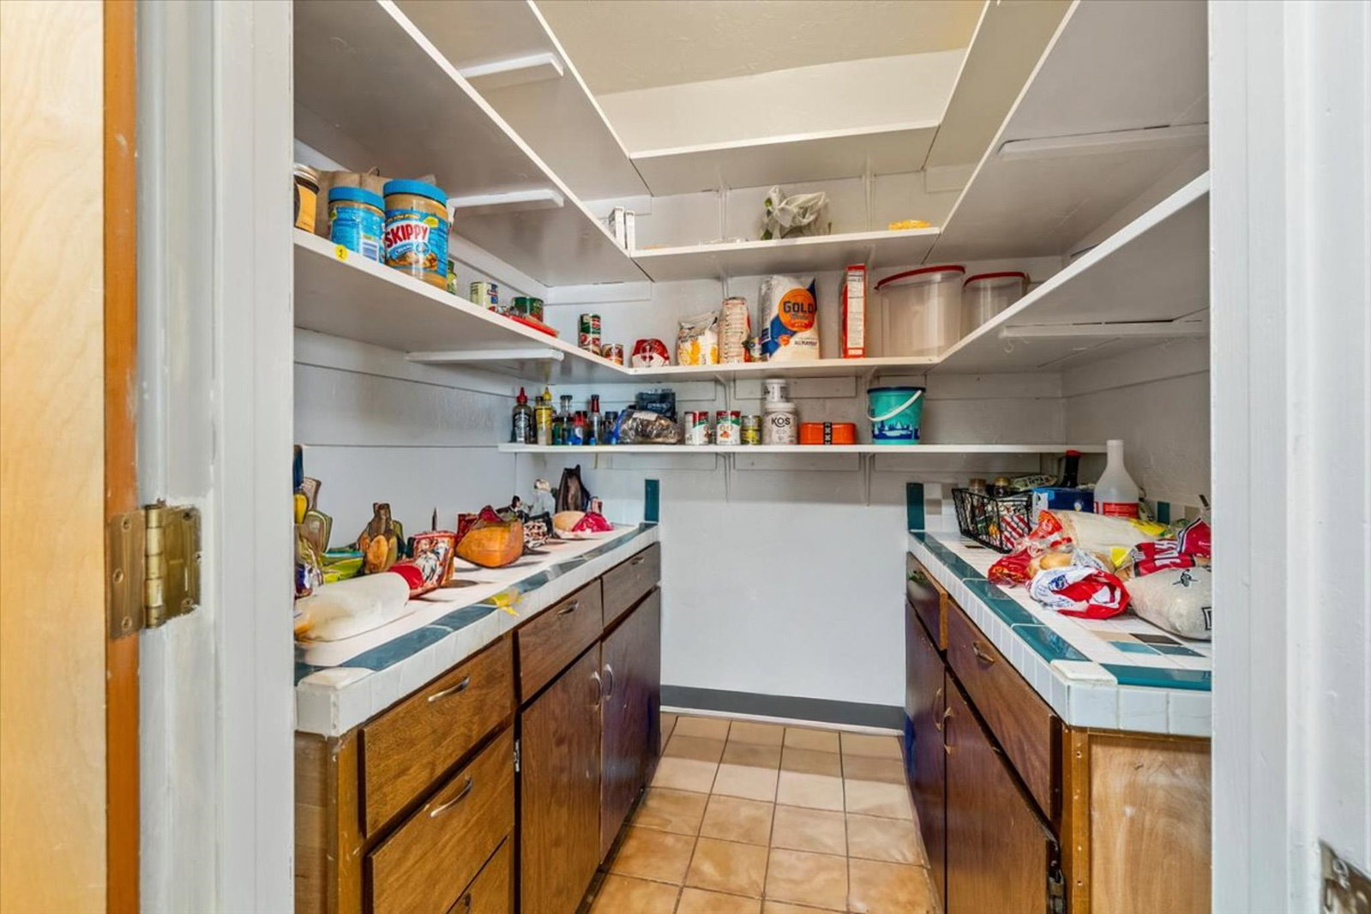
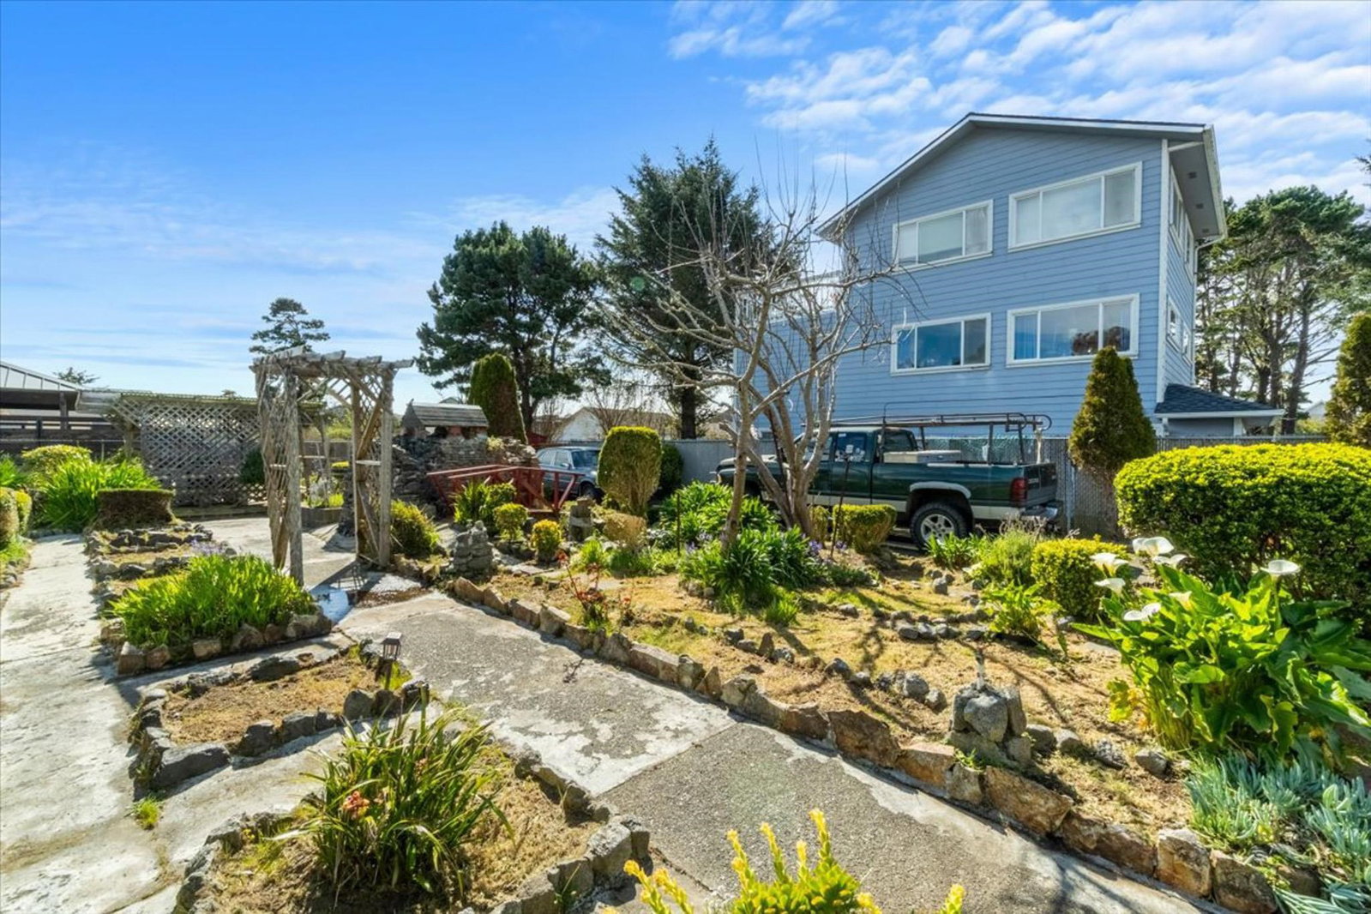
Welcome to your new coastal home! This 4-bedroom 2.5-bath home offers generous living areas and nautical charm throughout. The main level features a welcoming nautical tile entryway that sets the tone for the home's coastal character. A formal living room and formal dining room provide ample space for entertaining, while the expansive kitchen serves as the heart of the home with a large center island, walk-in pantry, and a bright breakfast area. An antique wood cook stove adds warmth, charm, and a unique touch of historic character. Upstairs, the spacious family room offers an ocean view along with a convenient wet bar with a custom wood slab bartop. The home includes 2 large bathrooms, one featuring a walk-in shower. 4 bedrooms plus a den or office provide flexibility for family and guests. Outside, the property continues to impress. The .31-acre parcel offers a garden area with established fruit trees and mature landscaping. The detached 3-car garage has a workshop area and a 1/2 bath. With the beach just 500 feet away, this property offers the ideal blend of coastal lifestyle and comfortable living. Make your appointment for a private showing today and start living your dream!
Additional Information
- View
- Ocean View
- Interior Features
- Bath-Master, Dining-Formal, Din-Kit/Comb, Extra Storage, Floors-Tile, Floors-Vinyl, Pantry, Smoke Detector, Walk-in Shower, Windows-Double
- Exterior Features
- Fencing/Partial, Garden Area, Fruit Trees, Landscaped
- Appliaces
- Cook Top, Dishwasher, Oven/Built In, Refrigerator
- Utilities
- Electric, Heating Oil
- Days on Market
- 138
- Garage Desc
- Detached Garage
- Garage Spaces
- 3
- Levels
- 1 Story
- Approx Lot Dimensions
- 55x249
- Class
- RESIDENTIAL
- Heating
- Monitor
- Interior Condition
- Above Average
- Levels
- 1 Story
- Paved Streets Yn
- Yes
- Remarks
- Welcome to your new coastal home! This 4-bedroom 2.5-bath home offers generous living areas and nautical charm throughout. The main level features a welcoming nautical tile entryway that sets the tone for the home's coastal character. A formal living room and formal dining room provide ample space for entertaining, while the expansive kitchen serves as the heart of the home with a large center island, walk-in pantry, and a bright breakfast area. An antique wood cook stove adds warmth, charm, and a unique touch of historic character. Upstairs, the spacious family room offers an ocean view along with a convenient wet bar with a custom wood slab bartop. The home includes 2 large bathrooms, one featuring a walk-in shower. 4 bedrooms plus a den or office provide flexibility for family and guests. Outside, the property continues to impress. The .31-acre parcel offers a garden area with established fruit trees and mature landscaping. The detached 3-car garage has a workshop area and a 1/2 bath. With the beach just 500 feet away, this property offers the ideal blend of coastal lifestyle and comfortable living. Make your appointment for a private showing today and start living your dream!
- Roof
- Composition
- Water Sewer
- Public Water, Sewer Connected
- Topography
- Level
- Zoning
- R1-B6
Mortgage Calculator
Listing Courtesy of: Mary Messal with BAYSIDE REALTY. Cell: 707-951-1809
Listing Broker's Offer Of Compensation, If Provided:
IDX information is provided exclusively for personal, non-commercial use, and may not be used for any purpose other than to identify prospective properties consumers may be interested in purchasing. Information is deemed reliable but not guaranteed. The listing broker’s offer of compensation is made only to participants of the MLS where the listing is filed.