201 Lakeview, Crescent City, Ca 95531-0000
- $403,000
- 4
- BD
- 3
- BA
- 1,700
- SqFt










- List Price
- $403,000
- Status
- ACTIVE
- MLS#
- 260213
- Price Change
- ▼ $4,000 1784174963
- Days on Market
- 71
- Year Built
- 1933
- Bedrooms
- 4
- Bathrooms
- 3
- Acres
- 0.25
- Living Area
- 1,700
- Region
- Crescent City
Property Description
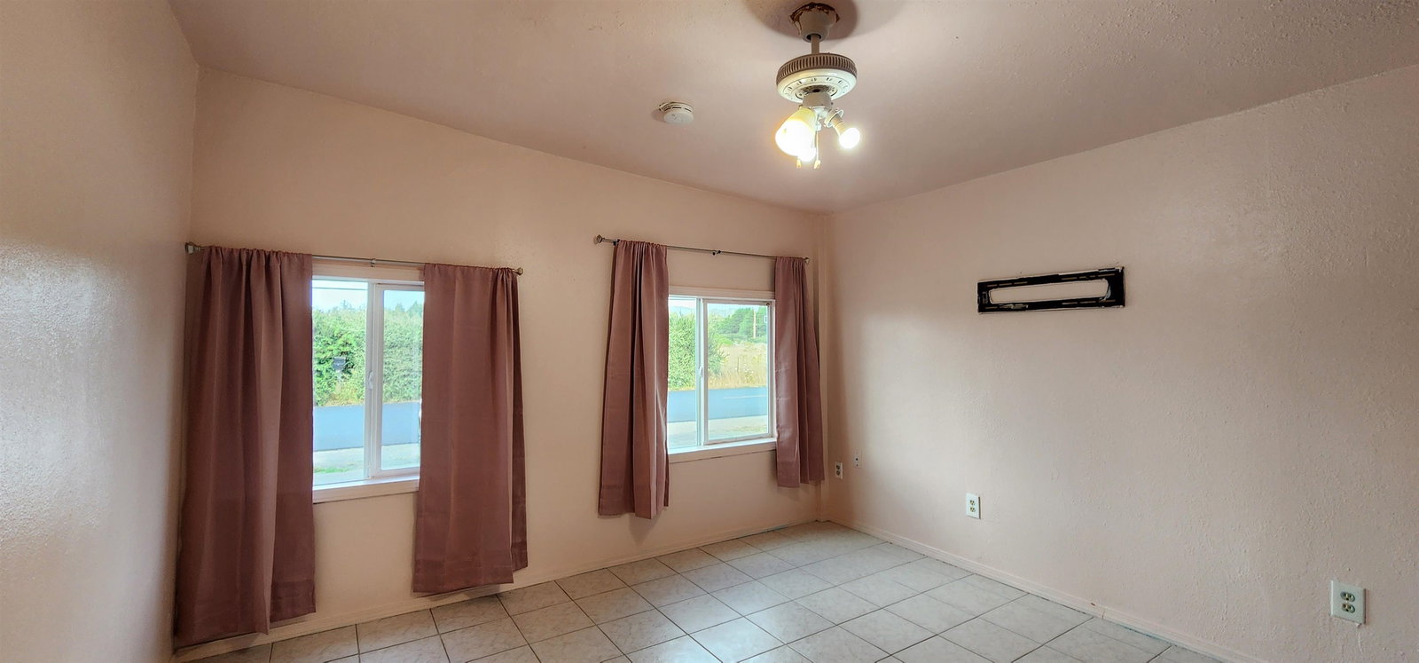
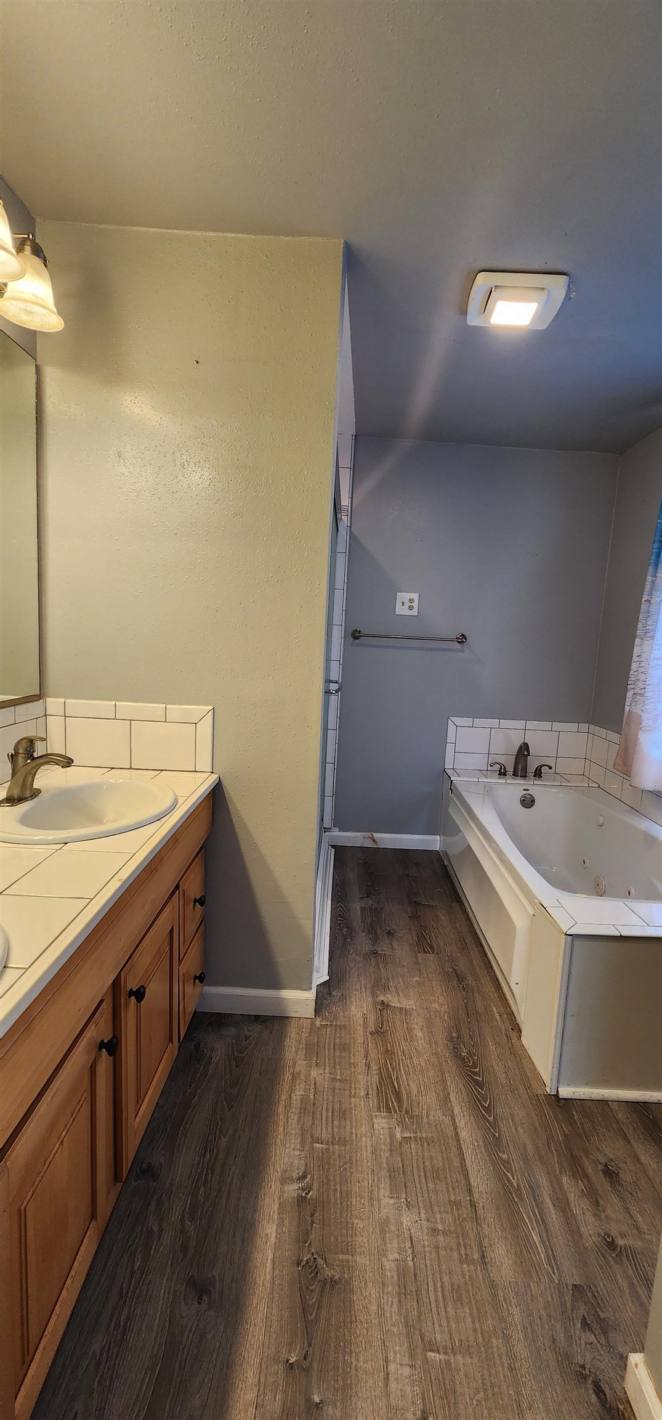
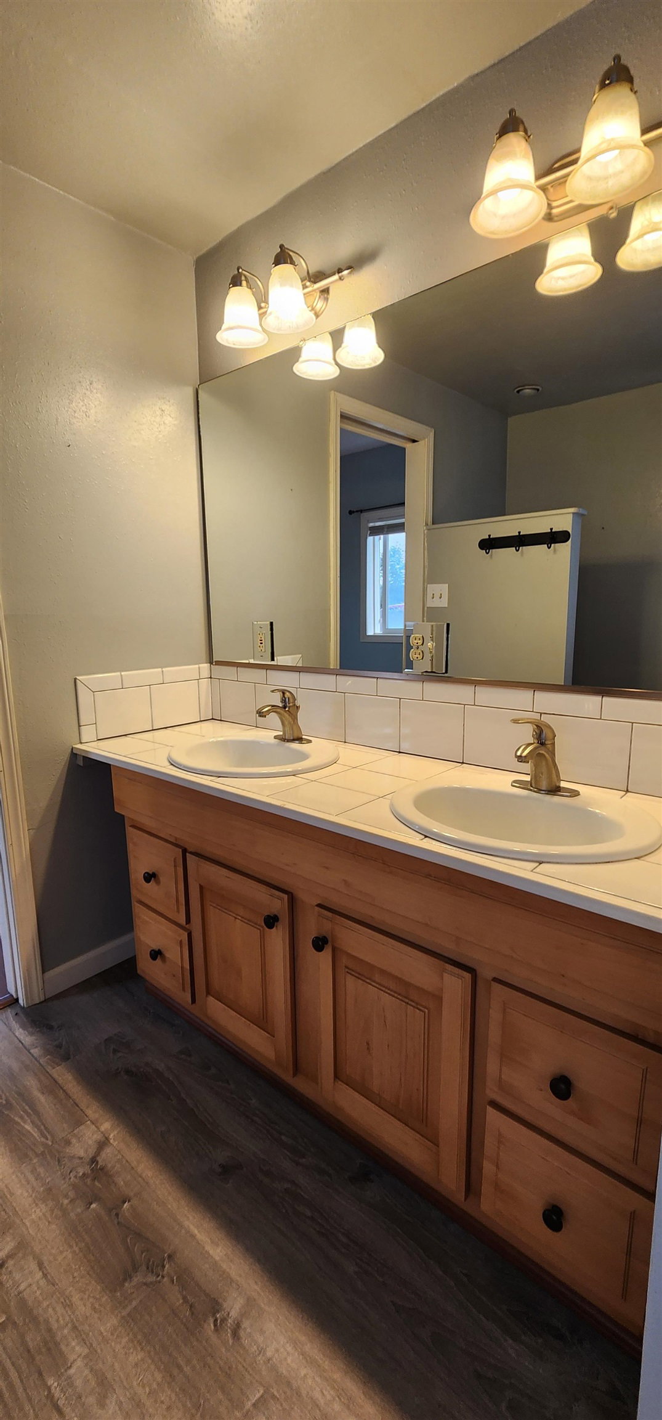
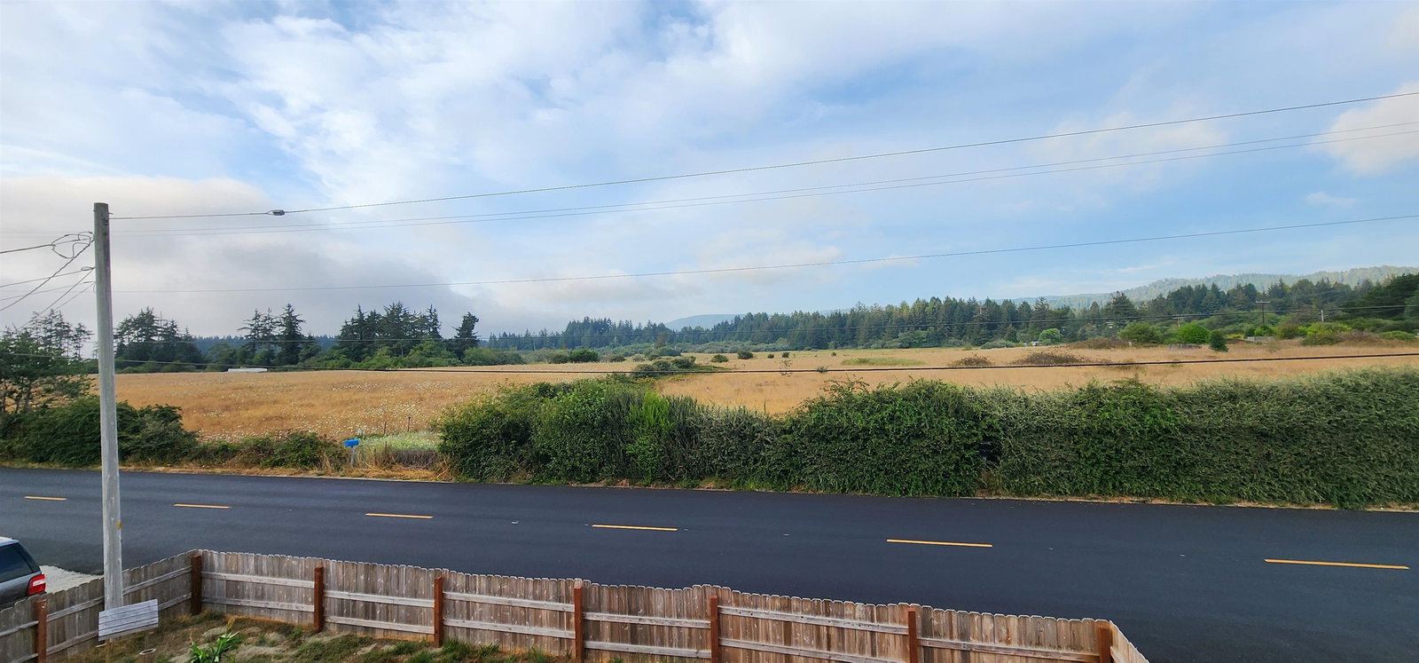
201 Lakeview drive, a charming barn-style 4 bedroom, 3-bath home offering character, comfort and peaceful Crescent City setting near Lake Earl. The thoughtful floorplan includes two bedrooms and two bathrooms downstairs. Including a primary suite with a jetted tub and shower. Two bedrooms upstairs with a jack-and-jill bathroom. The inviting living space has a woodstove recessed lighting, ceiling fans and double-pane windows. An open kitchen / dining area has a back sliding door that leads to a deck plus a hot tub and patio areas. Set on .25 acres ,the home enjoys a pastoral view across the front. Recent exterior paint , newer well, attached garage . Just up the road from Lake Earl and the boat ramp. This property offers a great blend of country feel and everyday convenience. Must see to appreciate.
Additional Information
- View
- Panoramic
- Interior Features
- Bath-Master, Cabinets In Garage, Cabinets In Utilities, Din-Kit/Comb, Fan-Ceiling, Floors-Laminate, Floors-Tile, Hot Tub, Lighting-Recess, Utility Room, Walk-in Shower, Windows-Double
- Exterior Features
- Storage Shed, Decking Open, Fencing/Enclosed, Fencing/Partial, Hot Tub, Patio/Open
- Appliaces
- Dishwasher, Dryer, Garbage Disposal, Range/Oven, Refrigerator, Washer
- Utilities
- Cable, Electric, Stove-Electric, Water Heater-El, Wired for 220
- Days on Market
- 71
- Construction
- Frame
- Garage Desc
- Attached Garage
- Garage Spaces
- 1
- Levels
- 2 Story
- Class
- RESIDENTIAL
- Heating
- Ductless HP
- Interior Condition
- Above Average
- Levels
- 2 Story
- Paved Streets Yn
- Yes
- Property Description
- Animals Allowed, Located in Country
- Remarks
- 201 Lakeview drive, a charming barn-style 4 bedroom, 3-bath home offering character, comfort and peaceful Crescent City setting near Lake Earl. The thoughtful floorplan includes two bedrooms and two bathrooms downstairs. Including a primary suite with a jetted tub and shower. Two bedrooms upstairs with a jack-and-jill bathroom. The inviting living space has a woodstove recessed lighting, ceiling fans and double-pane windows. An open kitchen / dining area has a back sliding door that leads to a deck plus a hot tub and patio areas. Set on .25 acres , the home enjoys a pastoral view across the front. Recent exterior paint , newer well, attached garage . Just up the road from Lake Earl and the boat ramp. This property offers a great blend of country feel and everyday convenience. Must see to appreciate.
- Roof
- Composition
- Water Sewer
- Septic-Installed, Well Drilled
- Topography
- Level
- Zoning
- tbd
Mortgage Calculator
Listing Courtesy of: Shauna Scott with Reel Properties, INC. Cell: 707-951-8146
Listing Broker's Offer Of Compensation, If Provided:
IDX information is provided exclusively for personal, non-commercial use, and may not be used for any purpose other than to identify prospective properties consumers may be interested in purchasing. Information is deemed reliable but not guaranteed. The listing broker’s offer of compensation is made only to participants of the MLS where the listing is filed.