787 Meridian Street, Crescent City, Ca 95531
- $350,000
- 3
- BD
- 2
- BA
- 1,110
- SqFt






- List Price
- $350,000
- Status
- ACTIVE
- MLS#
- 260350
- Days on Market
- 0
- Year Built
- 1953
- Bedrooms
- 3
- Bathrooms
- 2
- Acres
- 0.33
- Living Area
- 1,110
- Region
- Crescent City
Property Description
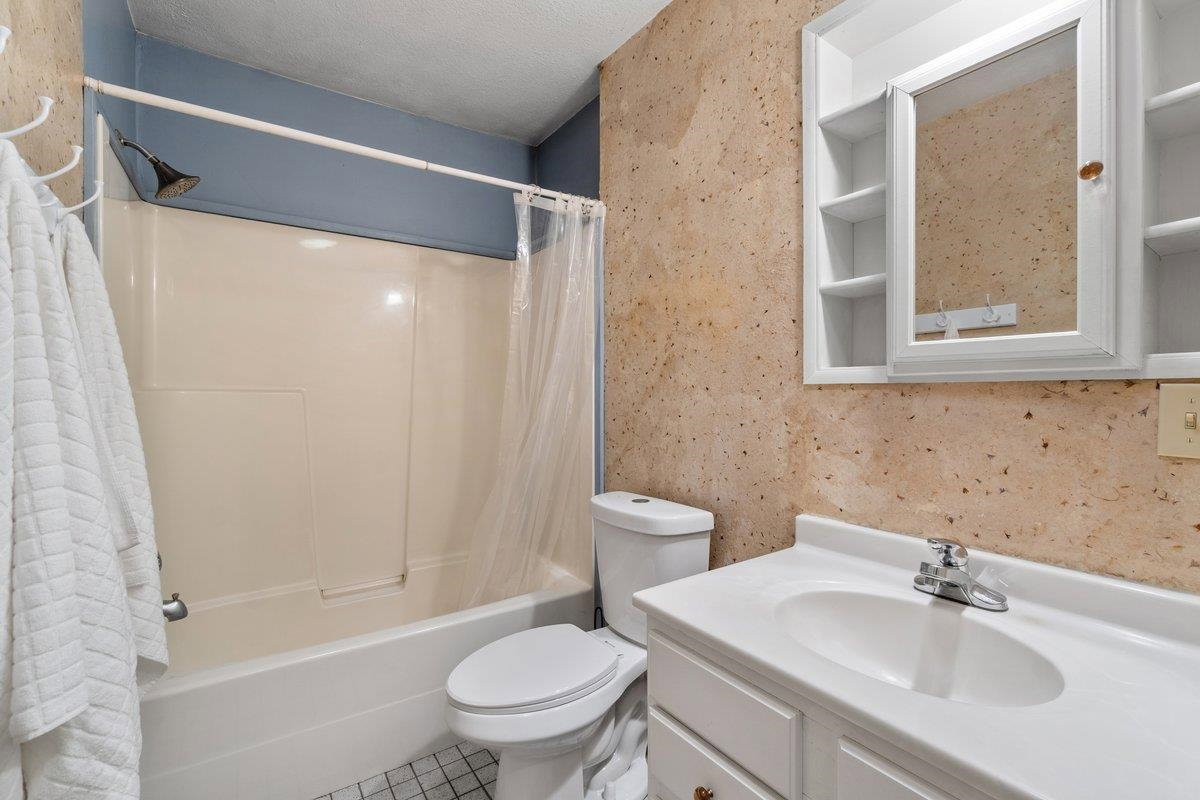
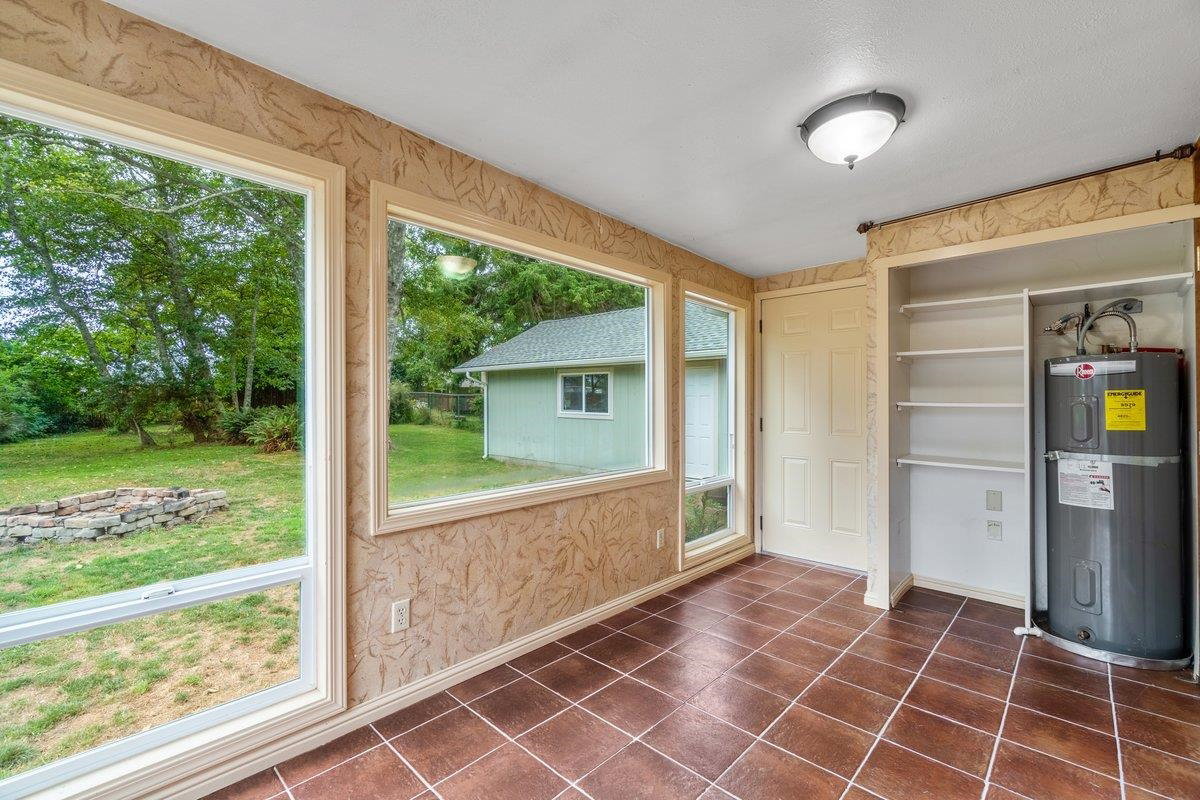
Welcome home to this beautifully maintained 3 bed/2 bath home tucked away near the end of a quiet street on a spacious 0.33-acre lot. With 1,110 sqft of thoughtfully designed living space, this property offers the perfect blend of comfort, privacy and room to enjoy both indoors and out. Just minutes from Crescent City's stunning beaches you'll love having the best of the North Coast right at your fingertips. Step inside to find a bright open living area with a functional layout that flows seamlessly into the kitchen and dining space, ideal for everyday living and entertaining. The primary suite features its own private en suite bathroom and direct access to the back deck, creating a peaceful retreat to enjoy your morning coffee or unwind at the end of the day. One of the home's standout features is the inviting sunroom offering additional living space to relax, work or gather with friends while overlooking the backyard. Outside the fully fenced yard provides plenty of room for gardening, pets, play or future projects. After a long day unwind in your own backyard wood-fired sauna, a rare amenity that makes this property truly special. The detached 1 car garage/shop offers additional storage, workspace or hobby potential. Conveniently located close to schools, shopping and everyday amenities while offering a peaceful neighborhood setting, this move-in ready home combines small-town convenience with the laid-back coastal lifestyle that makes Crescent City so special. Schedule your private showing today!
Additional Information
- View
- Area
- Interior Features
- Bath-Master, Cable, Din-Living/Combo, Floors-Laminate, Floors-Tile, Smoke Detector, Windows-Double
- Exterior Features
- Decking Open, Fencing/Enclosed, Gutters, Patio/Open, Sauna
- Appliaces
- Dishwasher, Dryer, Range/Oven, Refrigerator, Washer
- Utilities
- Cable, Electric, Kerosene, Stove-Electric, Water Heater-El
- Days on Market
- 0
- Construction
- Frame
- Garage Desc
- Detached Garage
- Garage Spaces
- 1
- Levels
- 1 Story
- Class
- RESIDENTIAL
- Heating
- Monitor
- Interior Condition
- Above Average
- Levels
- 1 Story
- Remarks
- Welcome home to this beautifully maintained 3 bed/2 bath home tucked away near the end of a quiet street on a spacious 0.33-acre lot. With 1,110 sqft of thoughtfully designed living space, this property offers the perfect blend of comfort, privacy and room to enjoy both indoors and out. Just minutes from Crescent City's stunning beaches you'll love having the best of the North Coast right at your fingertips. Step inside to find a bright open living area with a functional layout that flows seamlessly into the kitchen and dining space, ideal for everyday living and entertaining. The primary suite features its own private en suite bathroom and direct access to the back deck, creating a peaceful retreat to enjoy your morning coffee or unwind at the end of the day. One of the home's standout features is the inviting sunroom offering additional living space to relax, work or gather with friends while overlooking the backyard. Outside the fully fenced yard provides plenty of room for gardening, pets, play or future projects. After a long day unwind in your own backyard wood-fired sauna, a rare amenity that makes this property truly special. The detached 1 car garage/shop offers additional storage, workspace or hobby potential. Conveniently located close to schools, shopping and everyday amenities while offering a peaceful neighborhood setting, this move-in ready home combines small-town convenience with the laid-back coastal lifestyle that makes Crescent City so special. Schedule your private showing today!
- Roof
- Composition
- Water Sewer
- Public Water, Sewer Connected
- Topography
- Level
- Zoning
- Res
Mortgage Calculator
Listing Courtesy of: Chelsea Harbour with Potter Real Estate Group, Inc. cell: 707-954-6235
Listing Broker's Offer Of Compensation, If Provided:
IDX information is provided exclusively for personal, non-commercial use, and may not be used for any purpose other than to identify prospective properties consumers may be interested in purchasing. Information is deemed reliable but not guaranteed. The listing broker’s offer of compensation is made only to participants of the MLS where the listing is filed.