1089 K, Crescent City, Ca 95531-2710
- $449,000
- 3
- BD
- 2
- BA
- 1,320
- SqFt







- List Price
- $449,000
- Status
- ACTIVE
- MLS#
- 260388
- Days on Market
- 0
- Year Built
- 1929
- Bedrooms
- 3
- Bathrooms
- 2
- Acres
- 0.17
- Living Area
- 1,320
- Region
- Crescent City
Property Description
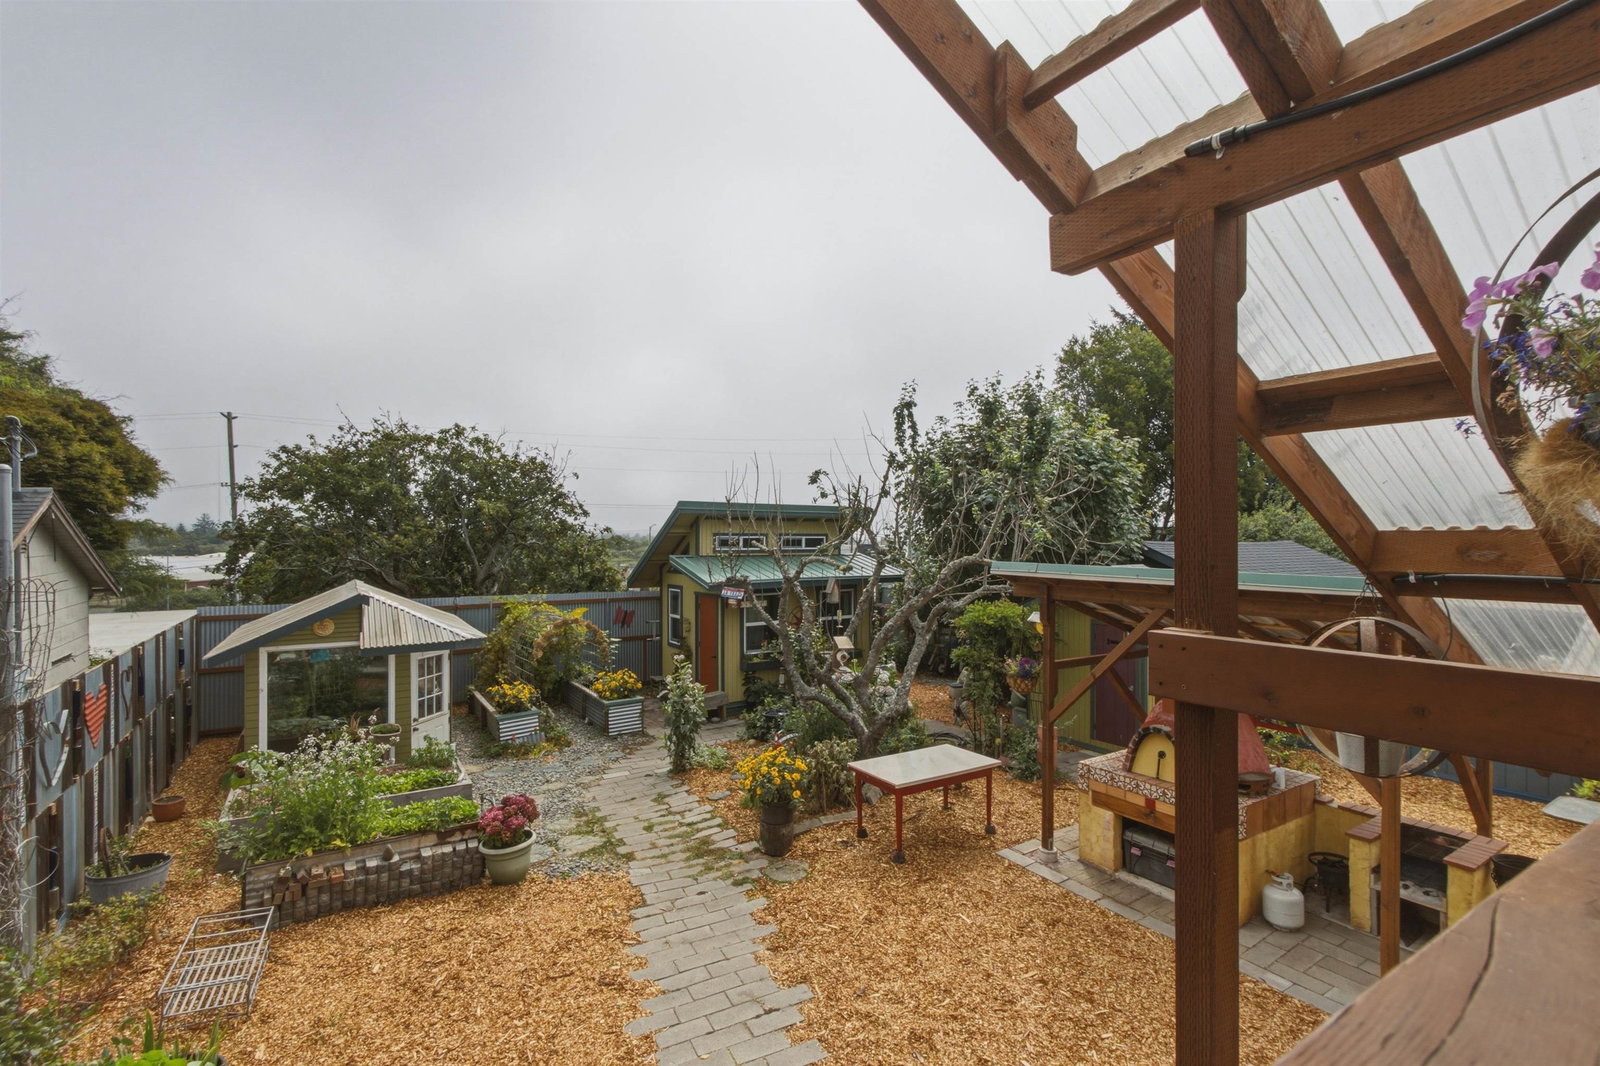
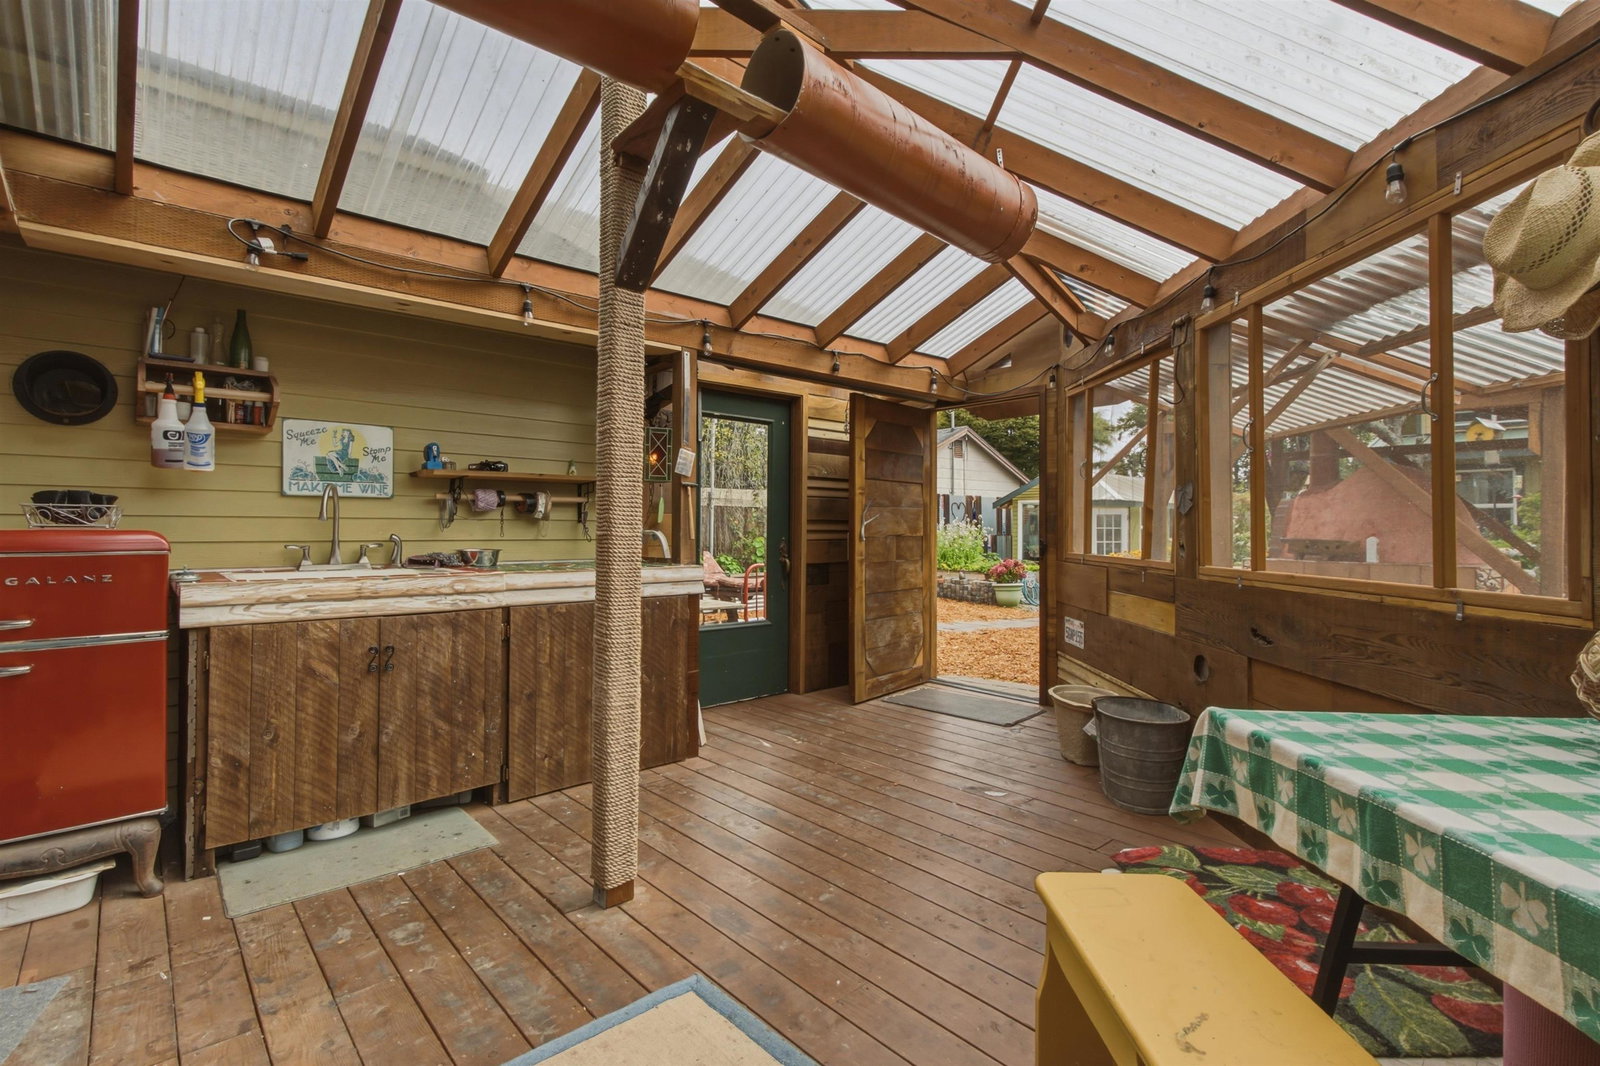
Built like the owner never planned on leaving! Welcome to your own private oasis—currently operating as a successful Airbnb and previously used as a charming venue for intimate weddings. This beautifully remodeled custom 3-bedroom, 2-bath home was constructed with old-growth redwood and thoughtfully updated while preserving its rustic charm, character, and craftsmanship.Fully remodeled in 2020. French Drains in front and back! Step inside to a spacious living room featuring vaulted ceilings with skylights, a stunning river rock fireplace with a wood stove insert, and custom stained-glass built-in shelving. The downstairs Mermaid Suite offers private access to the rear deck and beautifully landscaped backyard, along with a coastal-inspired bathroom featuring a custom stained-glass walk-in shower. Upstairs you'll find two uniquely designed bedrooms. The Crow's Nest features custom barn doors and access to a covered deck with stairs leading to the backyard, while the Bird's Nest includes custom barn-style closet doors and its own distinctive character. The versatile laundry room also serves as an additional bathroom, complete with a hand-painted sink and corrugated metal shower. The kitchen is truly an entertainer's dream, showcasing custom Johnston Cabinets, a gas cooktop with double ovens, garden window, movable island, decorative windmill ceiling fan, custom masonry details, jar lighting, unique silverware drawer pulls, cup hooks, open shelving, and a built-in spice rack. The adjacent dining area features French doors opening to the covered patio and includes a beverage bar with a sink, filtered cold water, instant hot water dispenser, a GALANZ refrigerator, and a custom stained-glass window. Additional features include a charming cat atrium on the back porch. Designed for entertaining, the backyard offers a covered patio, outdoor kitchen, pizza oven, barbecue grill, and gazebo. Additional improvements include a 10' x 12' workshop with electricity, 7' x 8' tool shed, and an 8' x 10' greenhouse. Numerous raised garden beds, established herbs and flowering plants, multiple exterior water faucets, and emergency shut-off valves make this property ideal for gardening enthusiasts. Conveniently located within walking distance to shopping, coffee houses, restaurants, and local entertainment, this one-of-a-kind property offers the perfect blend of comfort, craftsmanship, and lifestyle. Close to Crescent City Airport and Beach approximately 3.1 mile. Jedediah Smith Redwoods/Hiouchi area approx. 9 miles. Call Listing Agent for more information.
Additional Information
- View
- Area
- Interior Features
- Bath-Master, Cabinets In Garage, Cable
- Exterior Features
- Greenhouse, Storage Shed, Decking Open, Decking Covered, Fencing/Enclosed, Garden Area, Fruit Trees, Gutters, Landscaped, Patio/Covered
- Appliaces
- Cook Top, Dishwasher, Dryer, Garbage Disposal, Microwave Oven, Oven Double, Refrigerator, Washer
- Utilities
- Cable, Electric, Propane, Stove-Gas, Water Heater-Gas, Wired for 220
- Days on Market
- 0
- Construction
- Frame
- Garage Desc
- Attached Garage
- Garage Spaces
- 2
- Fireplace
- Yes
- Levels
- 2 Story
- Approx Lot Dimensions
- 50X120
- Class
- RESIDENTIAL
- Heating
- Ductless HP
- Interior Condition
- Above Average, Excellent
- Levels
- 2 Story
- Paved Streets Yn
- Yes
- Property Description
- Animals Allowed, Within City Limits
- Remarks
- Built like the owner never planned on leaving! Welcome to your own private oasis—currently operating as a successful Airbnb and previously used as a charming venue for intimate weddings. This beautifully remodeled custom 3-bedroom, 2-bath home was constructed with old-growth redwood and thoughtfully updated while preserving its rustic charm, character, and craftsmanship.Fully remodeled in 2020. French Drains in front and back! Step inside to a spacious living room featuring vaulted ceilings with skylights, a stunning river rock fireplace with a wood stove insert, and custom stained-glass built-in shelving. The downstairs Mermaid Suite offers private access to the rear deck and beautifully landscaped backyard, along with a coastal-inspired bathroom featuring a custom stained-glass walk-in shower. Upstairs you'll find two uniquely designed bedrooms. The Crow's Nest features custom barn doors and access to a covered deck with stairs leading to the backyard, while the Bird's Nest includes custom barn-style closet doors and its own distinctive character. The versatile laundry room also serves as an additional bathroom, complete with a hand-painted sink and corrugated metal shower. The kitchen is truly an entertainer's dream, showcasing custom Johnston Cabinets, a gas cooktop with double ovens, garden window, movable island, decorative windmill ceiling fan, custom masonry details, jar lighting, unique silverware drawer pulls, cup hooks, open shelving, and a built-in spice rack. The adjacent dining area features French doors opening to the covered patio and includes a beverage bar with a sink, filtered cold water, instant hot water dispenser, a GALANZ refrigerator, and a custom stained-glass window. Additional features include a charming cat atrium on the back porch. Designed for entertaining, the backyard offers a covered patio, outdoor kitchen, pizza oven, barbecue grill, and gazebo. Additional improvements include a 10' x 12' workshop with electricity, 7' x 8' tool shed, and an 8' x 10' greenhouse. Numerous raised garden beds, established herbs and flowering plants, multiple exterior water faucets, and emergency shut-off valves make this property ideal for gardening enthusiasts. Conveniently located within walking distance to shopping, coffee houses, restaurants, and local entertainment, this one-of-a-kind property offers the perfect blend of comfort, craftsmanship, and lifestyle. Close to Crescent City Airport and Beach approximately 3.1 mile. Jedediah Smith Redwoods/Hiouchi area approx. 9 miles. Call Listing Agent for more information.
- Roof
- Composition
- Water Sewer
- Public Water, Sewer Connected
- Topography
- Level
- Zoning
- CR
Mortgage Calculator
Listing Courtesy of: Eva Hafezi with RE/MAX Coastal Redwoods. Cell: 707-951-2084
Listing Broker's Offer Of Compensation, If Provided:
IDX information is provided exclusively for personal, non-commercial use, and may not be used for any purpose other than to identify prospective properties consumers may be interested in purchasing. Information is deemed reliable but not guaranteed. The listing broker’s offer of compensation is made only to participants of the MLS where the listing is filed.