400 Mud Hen Road, Crescent City, Ca 95531
- $595,000
- 3
- BD
- 2
- BA
- 1,703
- SqFt






- List Price
- $595,000
- Status
- ACTIVE
- MLS#
- 260390
- Days on Market
- 57
- Year Built
- 1993
- Bedrooms
- 3
- Bathrooms
- 2
- Acres
- 2
- Living Area
- 1,703
- Region
- Fort Dick
Property Description
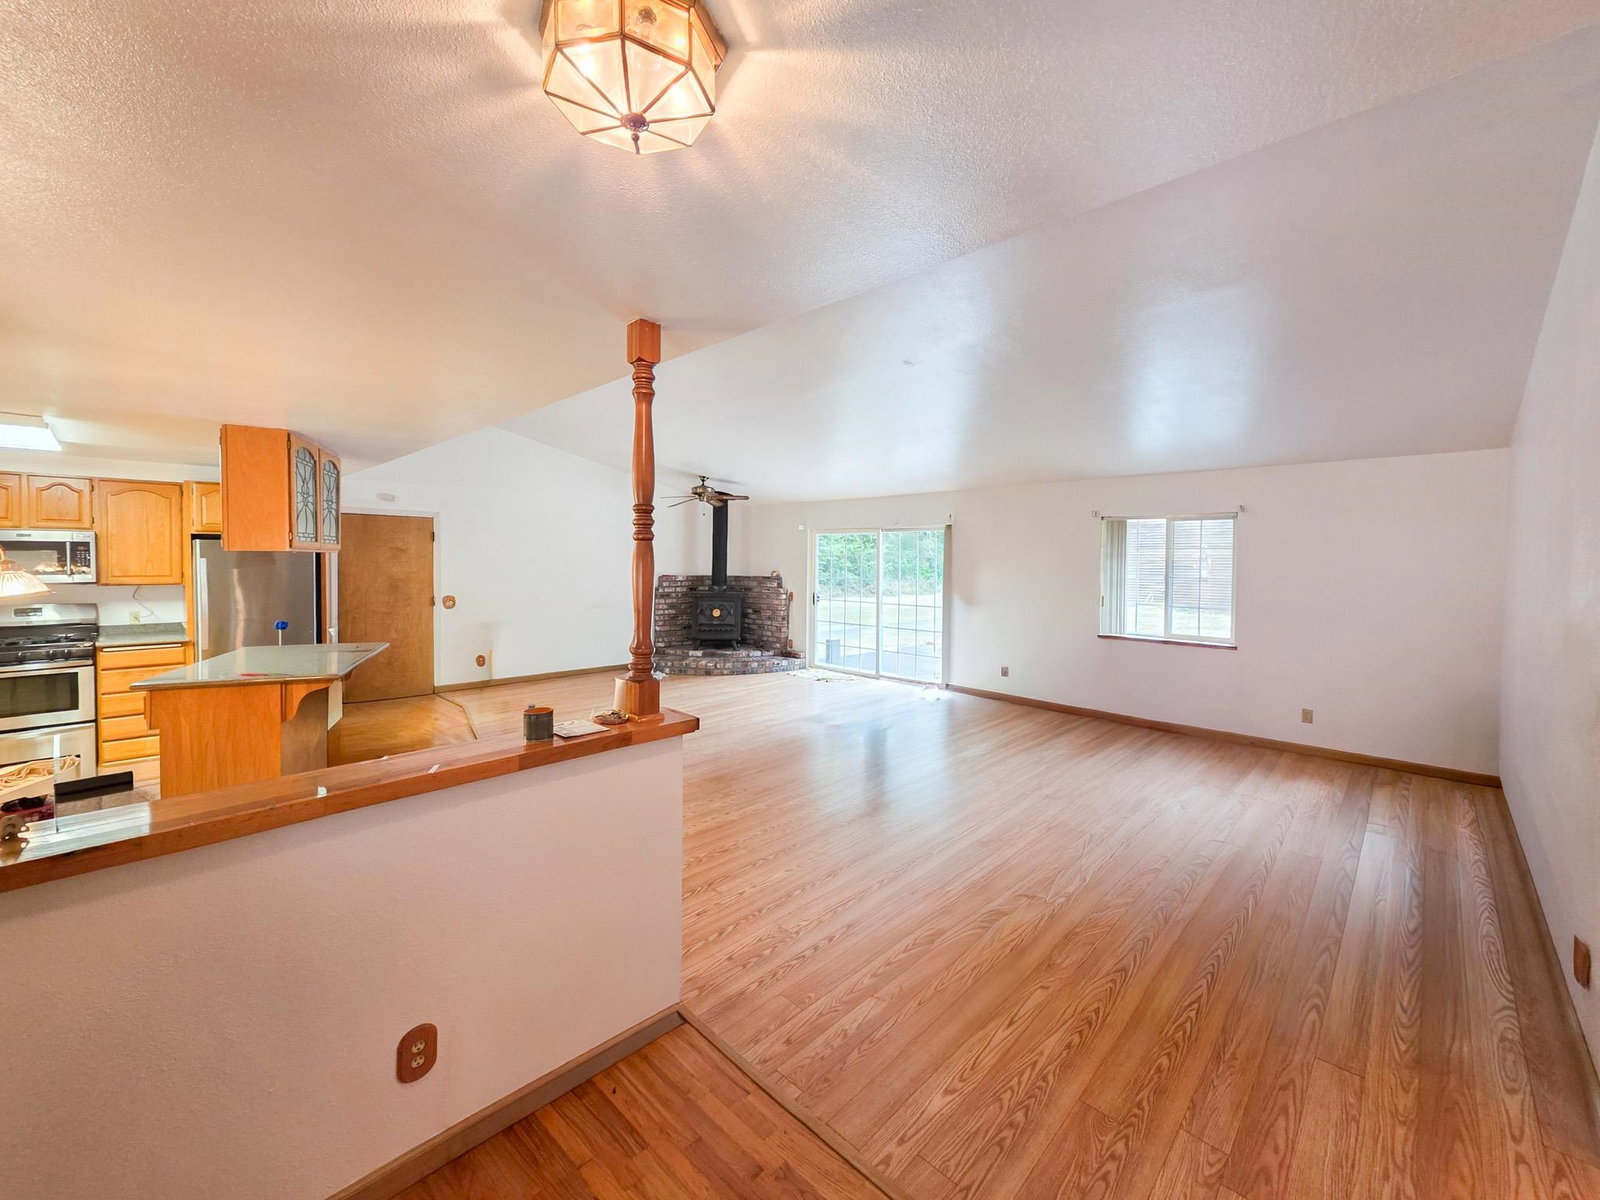
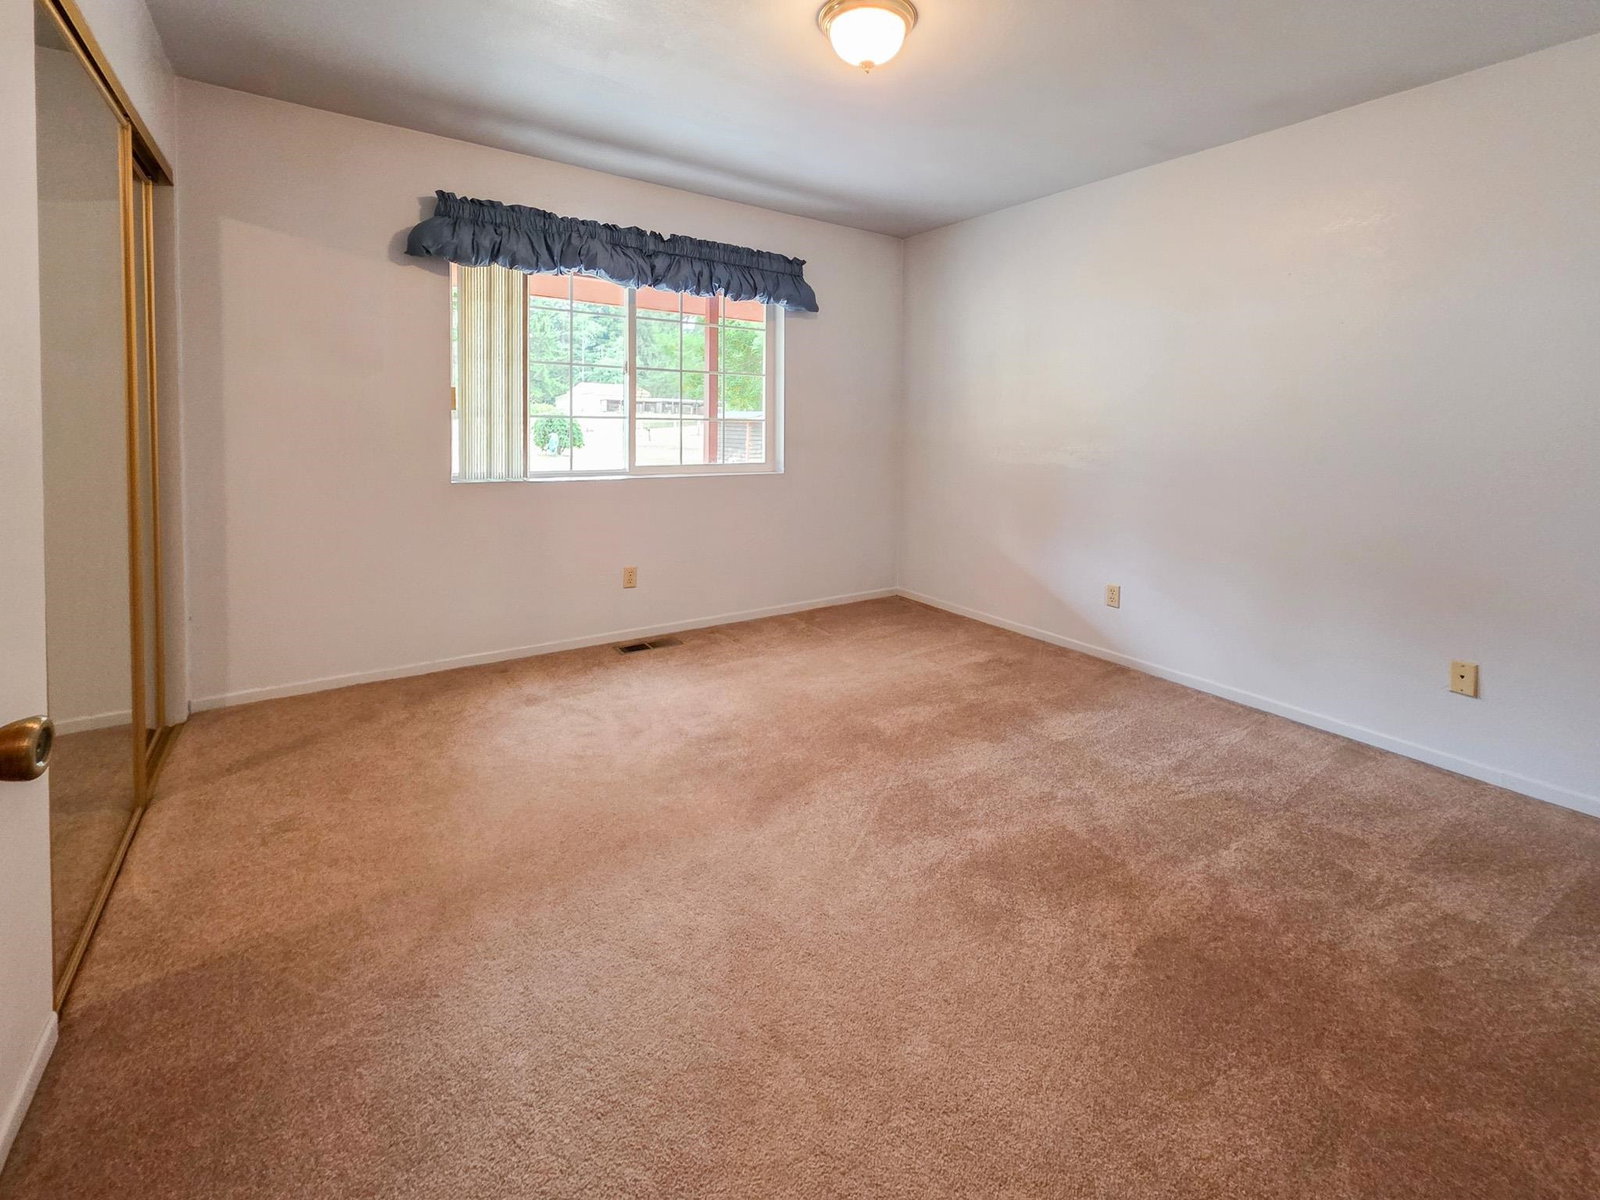
Country living at its best! This 3-bedroom, 2-bathroom home has 1703 square feet in a bright and open layout highlighted by hardwood and vinyl plank flooring. Featuring three generously sized bedrooms, including a primary suite, complemented by two well-appointed bathrooms. The open-concept floor plan is great for entertaining, with its center kitchen island, cozy wood stove, and large sliding glass door to the patio in the private backyard. The front of the home welcomes you with a covered front porch with views of the large apple tree and redwood trees. For the hobbyist, besides the attached 2-car garage, there's a detached 2-car garage and a 1600 square foot 3-walled shop. The sunny 2-acre property has plenty of room for gardening or animals. Quality construction features cedar siding and a raised foundation with a slab below it.
Additional Information
- View
- Trees
- Interior Features
- Bath-Master, Breakfast Bar, Carpet, Floors-Hardwood, Floors-Vinyl, Garage Door Opener, Smoke Detector, Windows-Double
- Exterior Features
- Shop, Fruit Trees, Gutters, Patio/Open
- Appliaces
- Dishwasher, Microwave Oven, Range/Oven, Refrigerator
- Utilities
- Electric, Gas, Stove-Gas
- Days on Market
- 57
- Construction
- Frame
- Garage Desc
- Attached Garage
- Garage Spaces
- 2
- Levels
- 1 Story
- Approx Lot Dimensions
- irr
- Class
- RESIDENTIAL
- Heating
- Other
- Interior Condition
- Above Average
- Levels
- 1 Story
- Property Description
- Located in Country
- Remarks
- Country living at its best! This 3-bedroom, 2-bathroom home has 1703 square feet in a bright and open layout highlighted by hardwood and vinyl plank flooring. Featuring three generously sized bedrooms, including a primary suite, complemented by two well-appointed bathrooms. The open-concept floor plan is great for entertaining, with its center kitchen island, cozy wood stove, and large sliding glass door to the patio in the private backyard. The front of the home welcomes you with a covered front porch with views of the large apple tree and redwood trees. For the hobbyist, besides the attached 2-car garage, there's a detached 2-car garage and a 1600 square foot 3-walled shop. The sunny 2-acre property has plenty of room for gardening or animals. Quality construction features cedar siding and a raised foundation with a slab below it.
- Roof
- Composition
- Water Sewer
- Septic-Installed, Well Drilled
- Topography
- Level
- Zoning
- RRA-2
Mortgage Calculator
Listing Courtesy of: Mary Messal with BAYSIDE REALTY. Cell: 707-951-1809
Listing Broker's Offer Of Compensation, If Provided:
IDX information is provided exclusively for personal, non-commercial use, and may not be used for any purpose other than to identify prospective properties consumers may be interested in purchasing. Information is deemed reliable but not guaranteed. The listing broker’s offer of compensation is made only to participants of the MLS where the listing is filed.