3191 Lake Earl Drive, Crescent City, Ca 95531
- $629,000
- 4
- BD
- 3
- BA
- 2,388
- SqFt








- List Price
- $629,000
- Status
- ACTIVE
- MLS#
- 260393
- Price Change
- ▼ $10,000 1791351769
- Days on Market
- 58
- Year Built
- 1981
- Bedrooms
- 4
- Bathrooms
- 3
- Acres
- 3.71
- Living Area
- 2,388
- Region
- Crescent City
Property Description
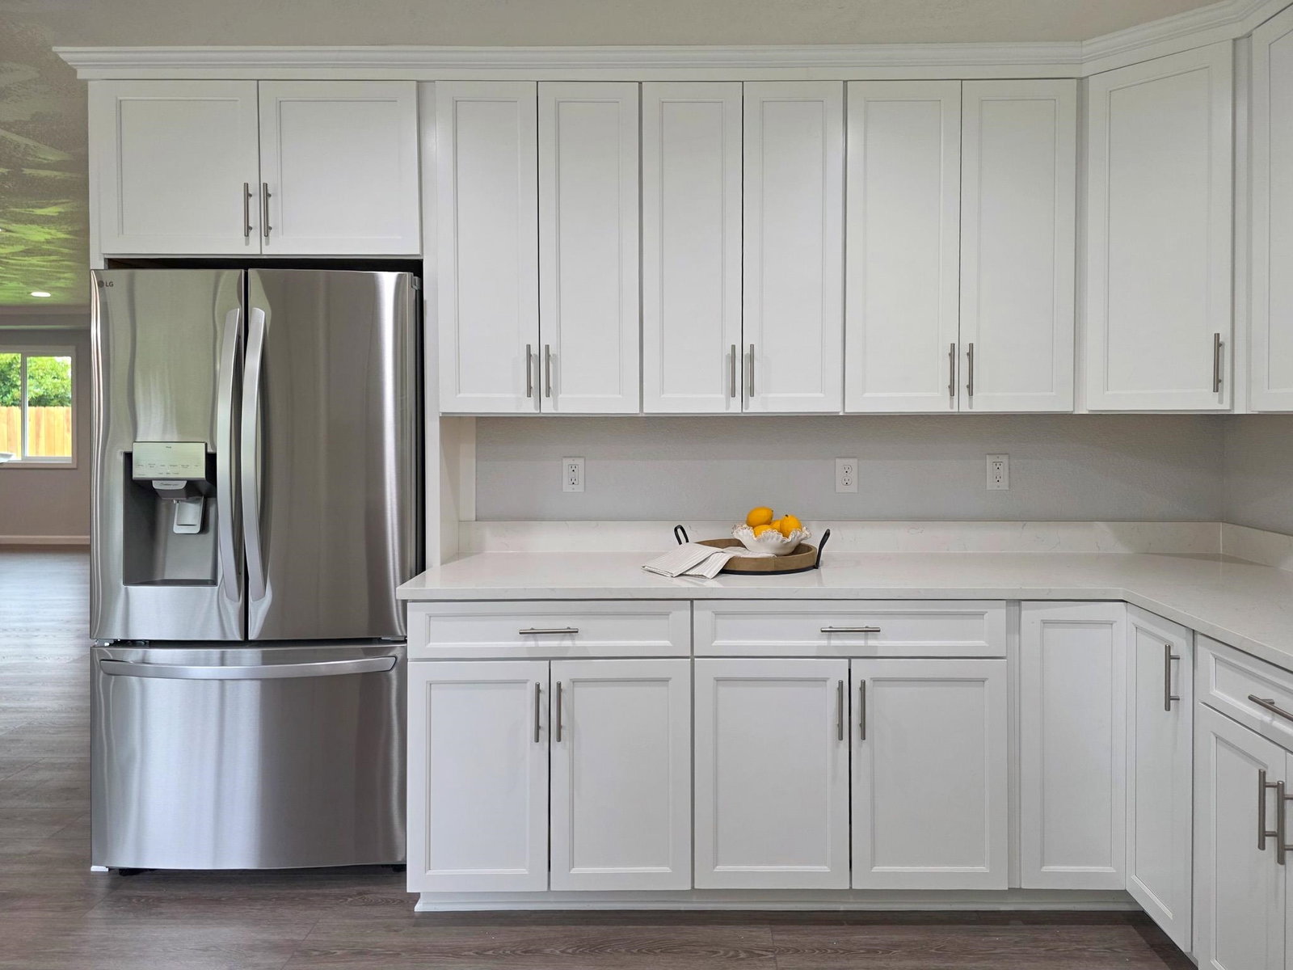
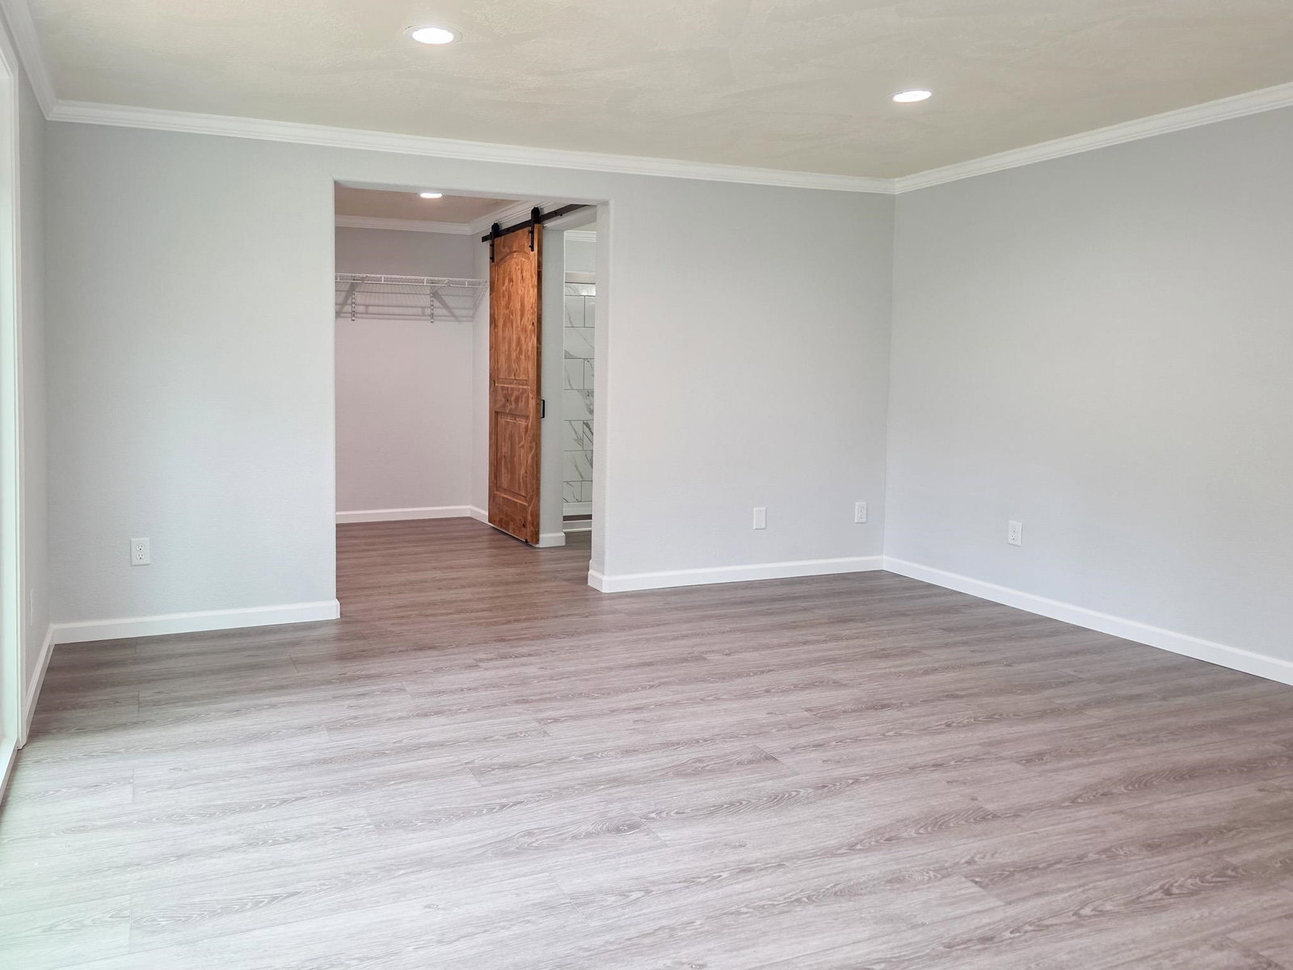
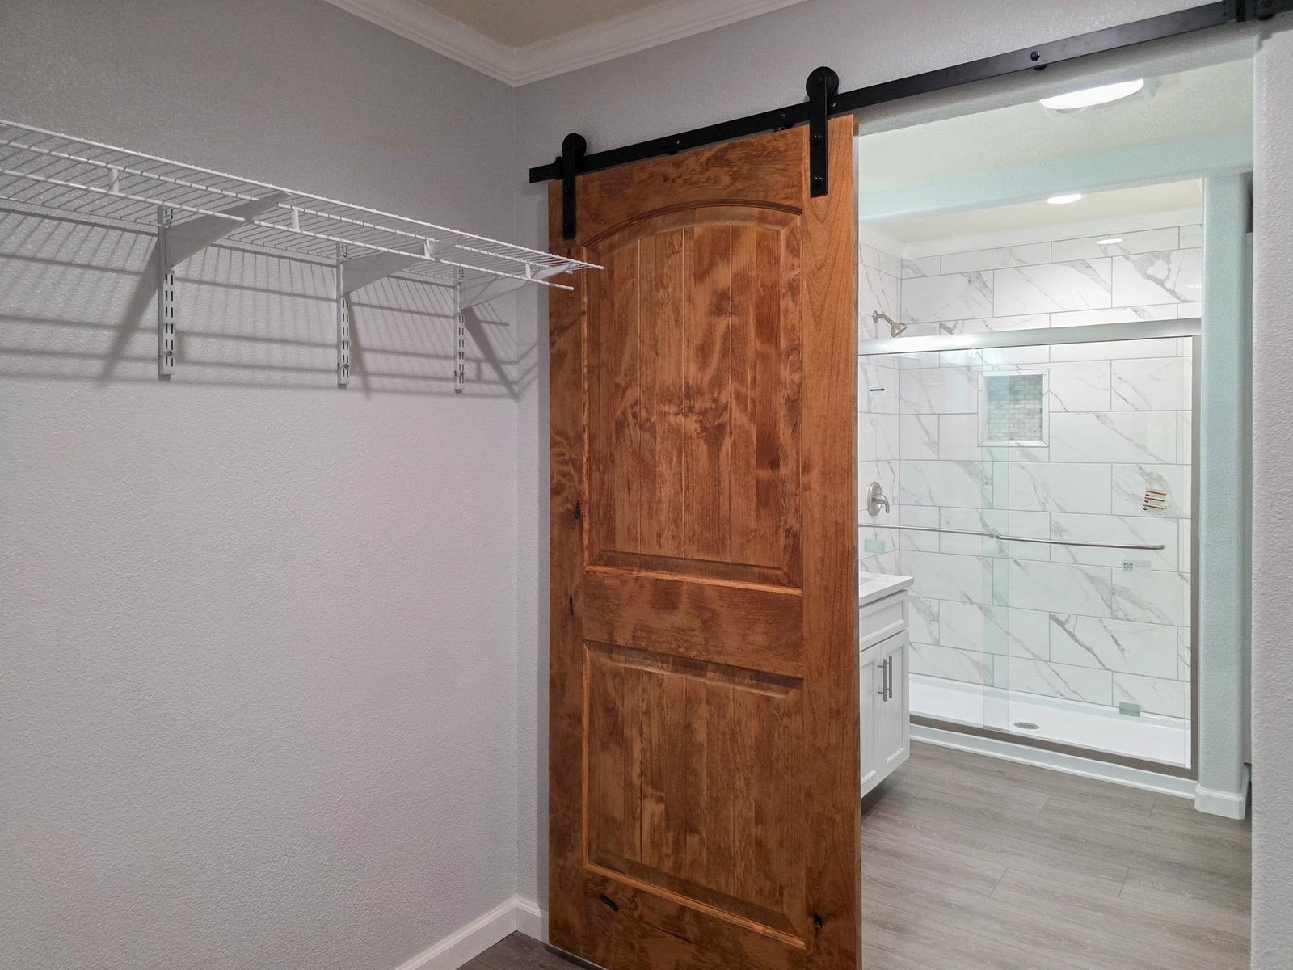
This beautiful 2388 square foot home features 2 primary suites with ensuite bathrooms and 2 large guest bedrooms, and sits on a beautiful 3.71 acres with redwood trees, and sunny areas too! The open concept layout features easy care vinyal plank flooring, large windows and crown molding with a split floor plan and tons of storage. The fully equipped kitchen has brand new stainles steel appliance, quarts counterops, and cabinets with pull out drawers and soft close hinges. The acrage features a old barn, and several water spigots througout the property. This home has been remodeled from top to bottom including a new roof, well pump, kitchen, bathrooms, lighting, flooring, paint, you name it, it's been updated or is new! All done with permits!!! Take a look today!
Additional Information
- View
- Trees
- Interior Features
- Bath-Master, Cabinets In Utilities, Floors-Vinyl, Garage Door Opener, Lighting-Recess, Smoke Detector, Utility Room, Walk-in Closets, Windows-Vinyl
- Exterior Features
- Barn(s), Decking Open, Fencing/Partial, Gutters
- Appliaces
- Dishwasher, Range/Oven, Refrigerator
- Utilities
- Electric
- Days on Market
- 58
- Construction
- Frame
- Garage Desc
- Attached Garage
- Garage Spaces
- 2
- Levels
- 1 Story
- Approx Lot Dimensions
- irr
- Class
- RESIDENTIAL
- Heating
- Ductless HP
- Interior Condition
- Excellent
- Levels
- 1 Story
- Paved Streets Yn
- Yes
- Property Description
- Animals Allowed, Located in Country
- Remarks
- This beautiful 2388 square foot home features 2 primary suites with ensuite bathrooms and 2 large guest bedrooms, and sits on a beautiful 3.71 acres with redwood trees, and sunny areas too! The open concept layout features easy care vinyal plank flooring, large windows and crown molding with a split floor plan and tons of storage. The fully equipped kitchen has brand new stainles steel appliance, quarts counterops, and cabinets with pull out drawers and soft close hinges. The acrage features a old barn, and several water spigots througout the property. This home has been remodeled from top to bottom including a new roof, well pump, kitchen, bathrooms, lighting, flooring, paint, you name it, it's been updated or is new! All done with permits!!! Take a look today!
- Roof
- Composition
- Water Sewer
- Sewer Connected, Well Drilled
- Topography
- Level
- Zoning
- RR2
Mortgage Calculator
Listing Courtesy of: Mary Messal with BAYSIDE REALTY. Cell: 707-951-1809
Listing Broker's Offer Of Compensation, If Provided:
IDX information is provided exclusively for personal, non-commercial use, and may not be used for any purpose other than to identify prospective properties consumers may be interested in purchasing. Information is deemed reliable but not guaranteed. The listing broker’s offer of compensation is made only to participants of the MLS where the listing is filed.