160 Esta Avenue, Crescent City, Ca 95531-9790
- $399,000
- 3
- BD
- 2.5
- BA
- 1,838
- SqFt






- List Price
- $399,000
- Status
- ACTIVE
- MLS#
- 260400
- Days on Market
- 53
- Year Built
- 1965
- Bedrooms
- 3
- Bathrooms
- 2.5
- Acres
- 0.37
- Living Area
- 1,838
- Region
- Lake Earl
Property Description
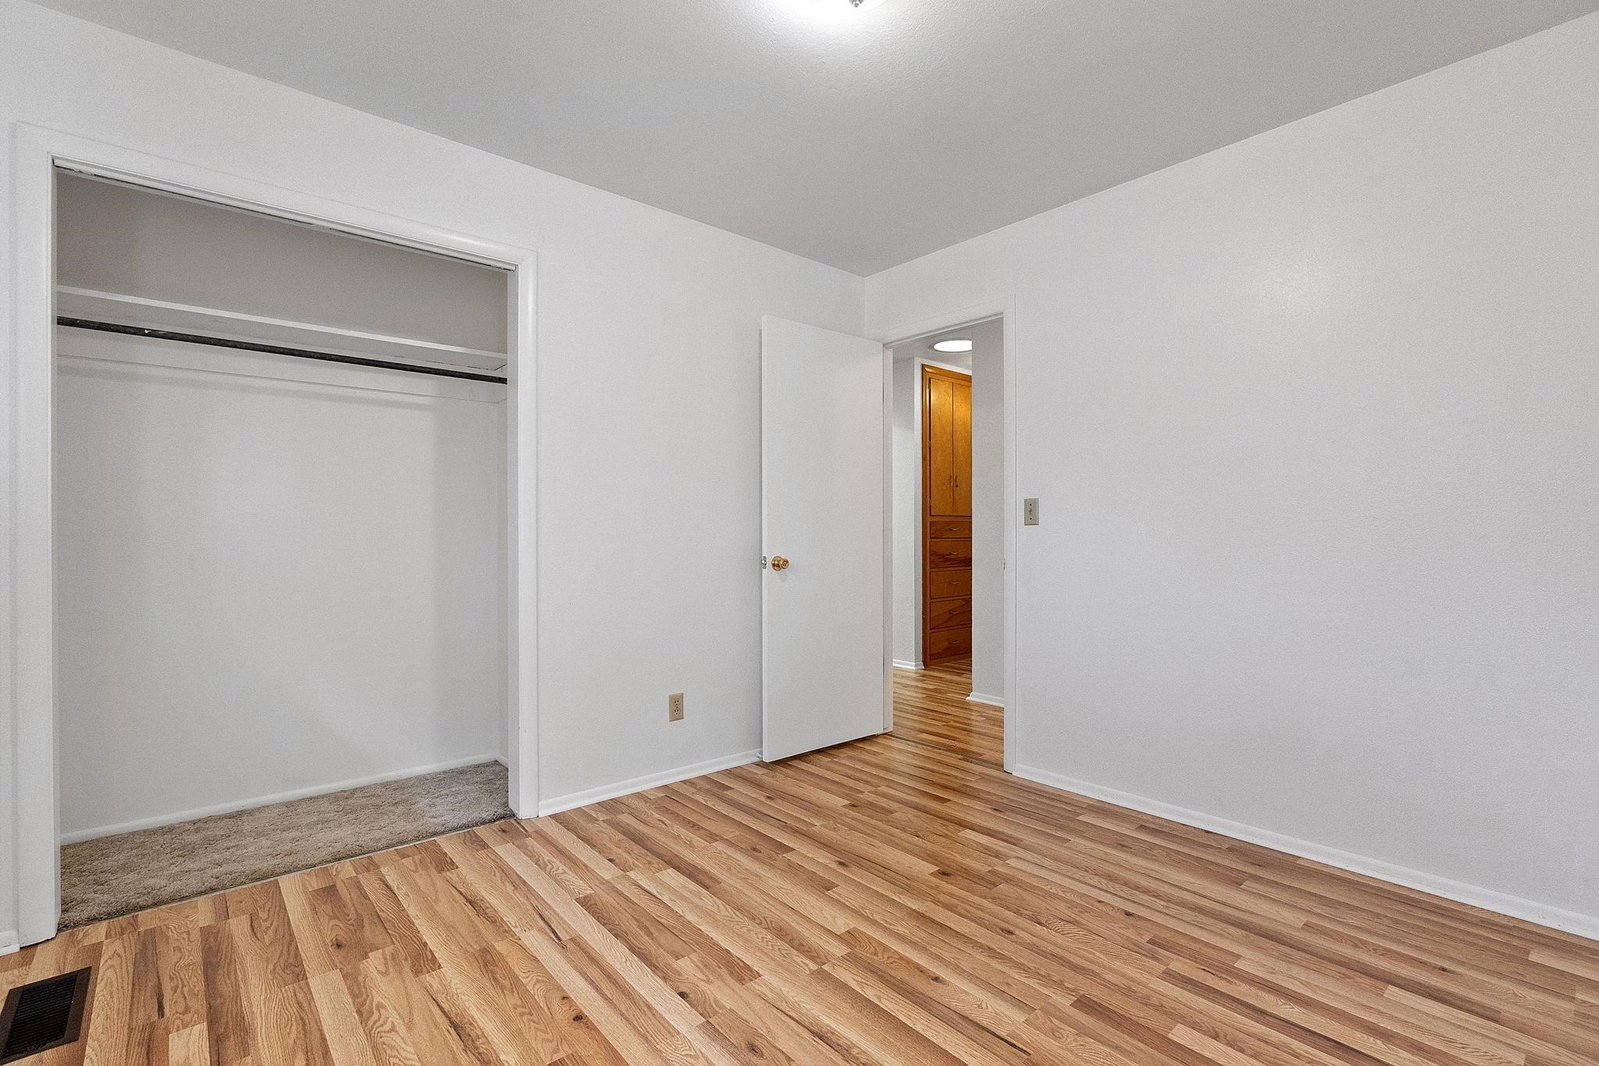
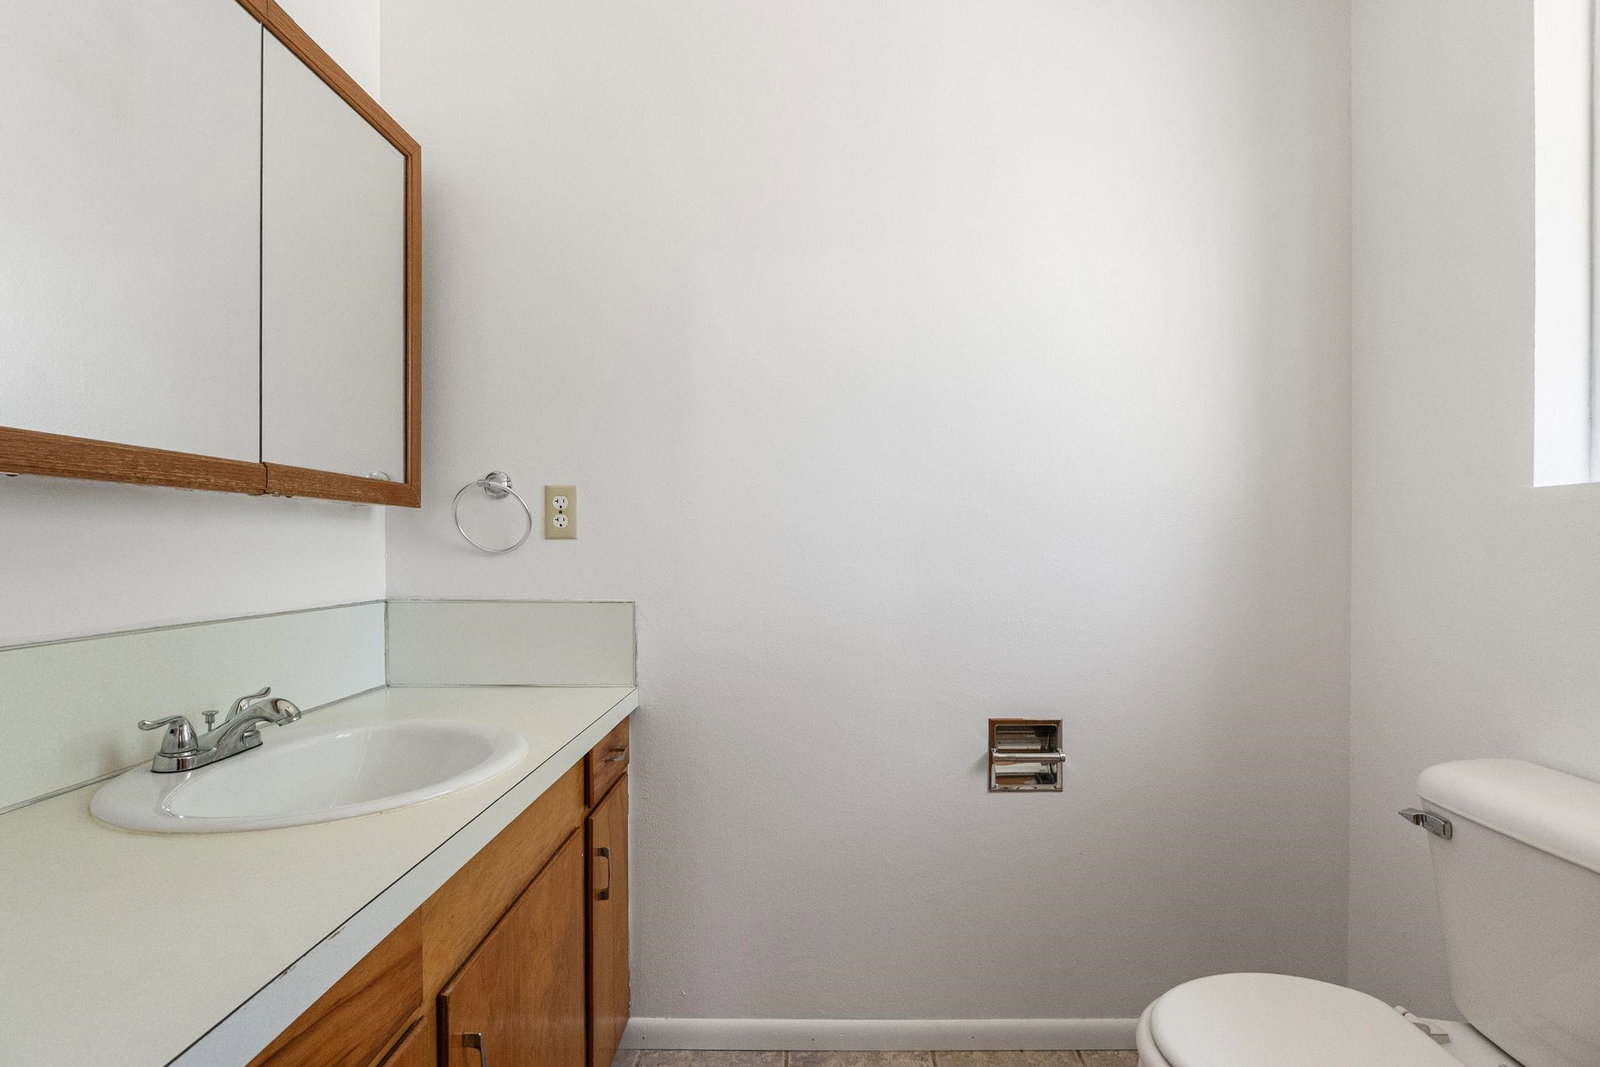
Set in a quiet country setting while still offering convenient access to town, this home brings together comfortable living and plenty of usable space inside and out. The flexible floor plan features both a living room and a spacious family room, giving you options for everyday living, dining, entertaining, or gathering around the fireplace. Bay windows and skylights bring natural light throughout the home, while central heat and a monitor heater provide multiple heating options. The primary suite features a private bath with a jetted tub and separate step in shower. An attached two-car garage offers built-in cabinetry, a generous workbench, and direct access to the utility/laundry room with a convenient half bath. Outside, mature landscaping surrounds the private backyard, complete with a spacious deck, covered patio with exterior electrical service, and two storage sheds. Enjoy a little more breathing room while remaining within easy reach of Lake Earl, Pebble Beach, the Smith River, and the everyday conveniences of Crescent City
Additional Information
- View
- Area
- Interior Features
- Cabinets In Garage, Carpet, Floors-Laminate, Floors-Tile, Smoke Detector
- Exterior Features
- Decking Open
- Appliaces
- Dishwasher, Microwave Oven, Range/Oven, Refrigerator
- Utilities
- Electric, Kerosene, Stove-Electric, Water Heater-El
- Days on Market
- 53
- Construction
- Frame
- Garage Desc
- Attached Garage
- Garage Spaces
- 2
- Levels
- 1 Story
- Class
- RESIDENTIAL
- Heating
- Other
- Interior Condition
- Average
- Levels
- 1 Story
- Remarks
- Set in a quiet country setting while still offering convenient access to town, this home brings together comfortable living and plenty of usable space inside and out. The flexible floor plan features both a living room and a spacious family room, giving you options for everyday living, dining, entertaining, or gathering around the fireplace. Bay windows and skylights bring natural light throughout the home, while central heat and a monitor heater provide multiple heating options. The primary suite features a private bath with a jetted tub and separate step in shower. An attached two-car garage offers built-in cabinetry, a generous workbench, and direct access to the utility/laundry room with a convenient half bath. Outside, mature landscaping surrounds the private backyard, complete with a spacious deck, covered patio with exterior electrical service, and two storage sheds. Enjoy a little more breathing room while remaining within easy reach of Lake Earl, Pebble Beach, the Smith River, and the everyday conveniences of Crescent City
- Roof
- Composition
- Water Sewer
- Septic-Installed, Well Drilled
- Zoning
- RRA-1
Mortgage Calculator
Listing Courtesy of: Ashley Lee with Horizon Realty Group. Cell: 707-372-6711
Listing Broker's Offer Of Compensation, If Provided:
IDX information is provided exclusively for personal, non-commercial use, and may not be used for any purpose other than to identify prospective properties consumers may be interested in purchasing. Information is deemed reliable but not guaranteed. The listing broker’s offer of compensation is made only to participants of the MLS where the listing is filed.