155 Stargazer Road, Smith River, Ca 95567
- $520,000
- 3
- BD
- 2
- BA
- 1,844
- SqFt














- List Price
- $520,000
- Status
- ACTIVE
- MLS#
- 260417
- Price Change
- ▼ $17,000 1788296041
- Days on Market
- 45
- Year Built
- 2022
- Bedrooms
- 3
- Bathrooms
- 2
- Acres
- 0.77
- Living Area
- 1,844
- Region
- Smith River
Property Description
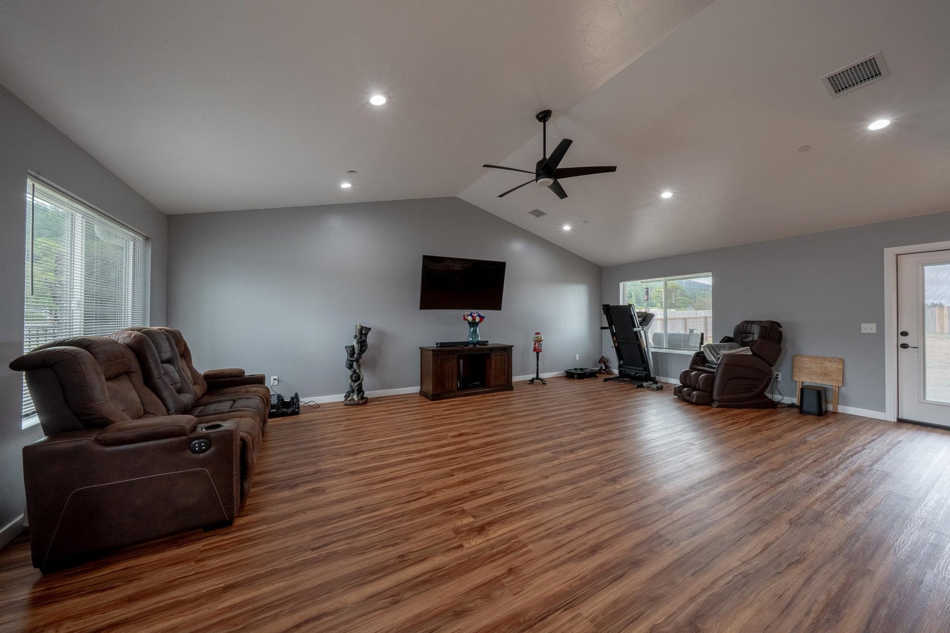
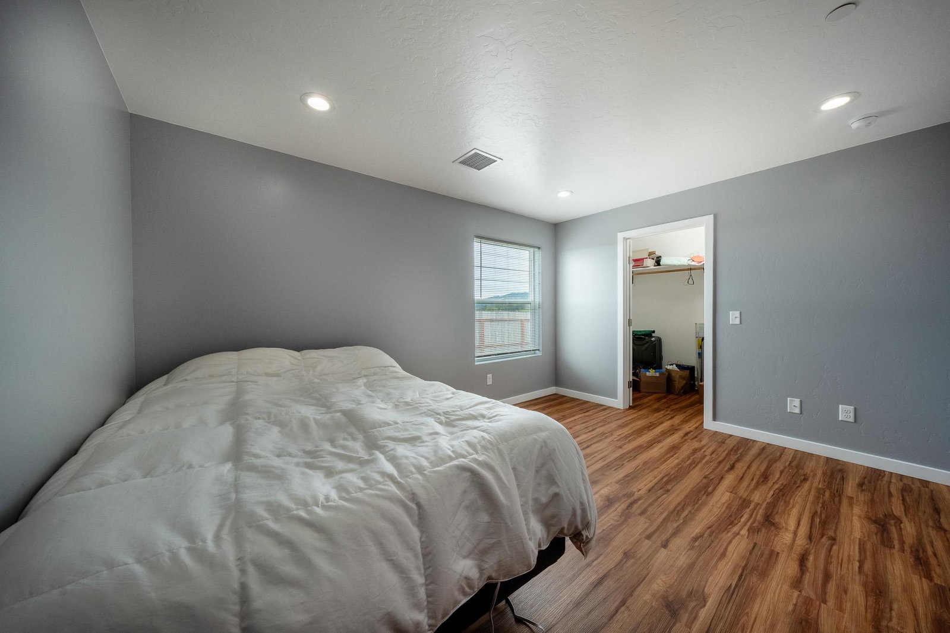
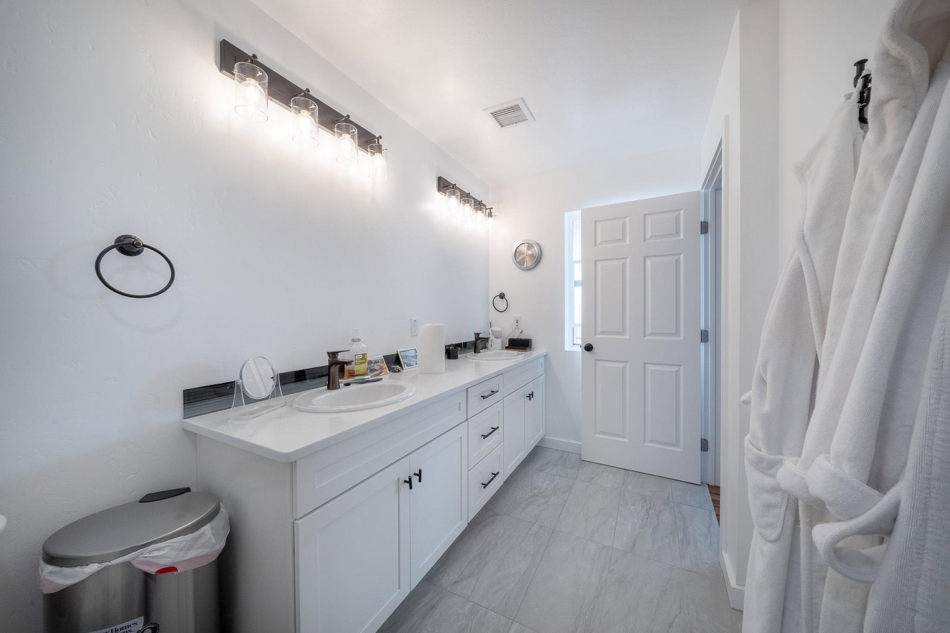
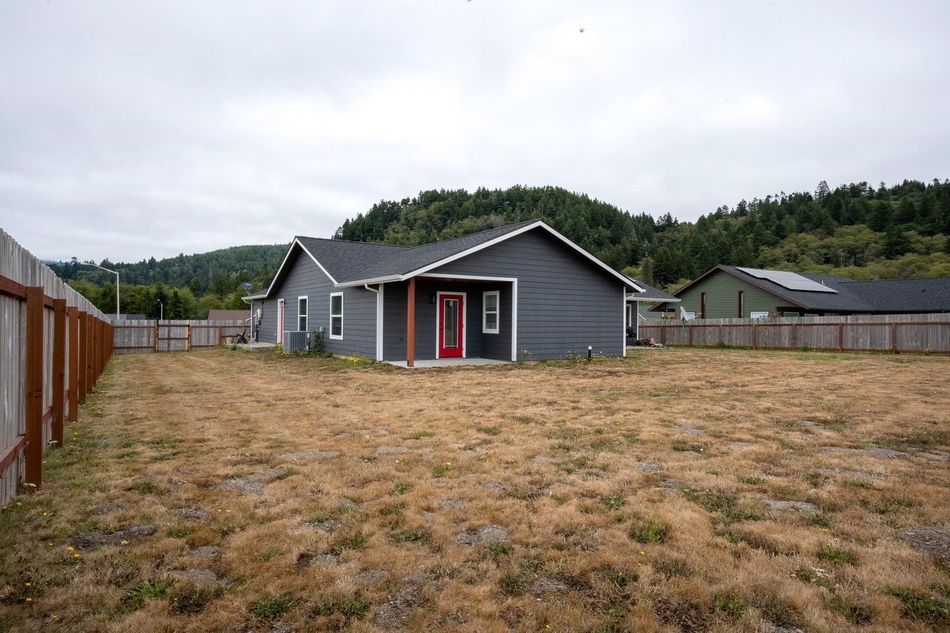
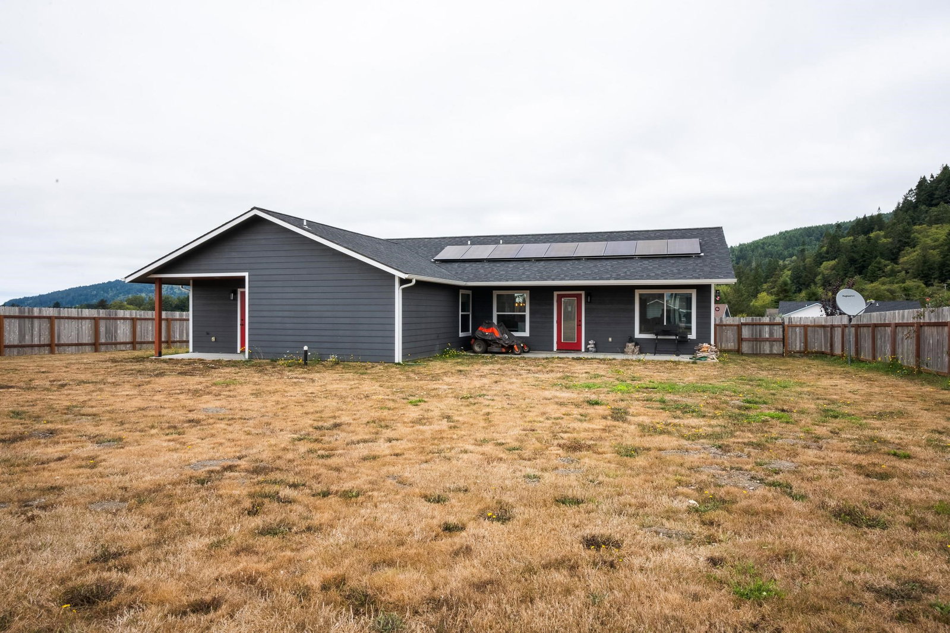
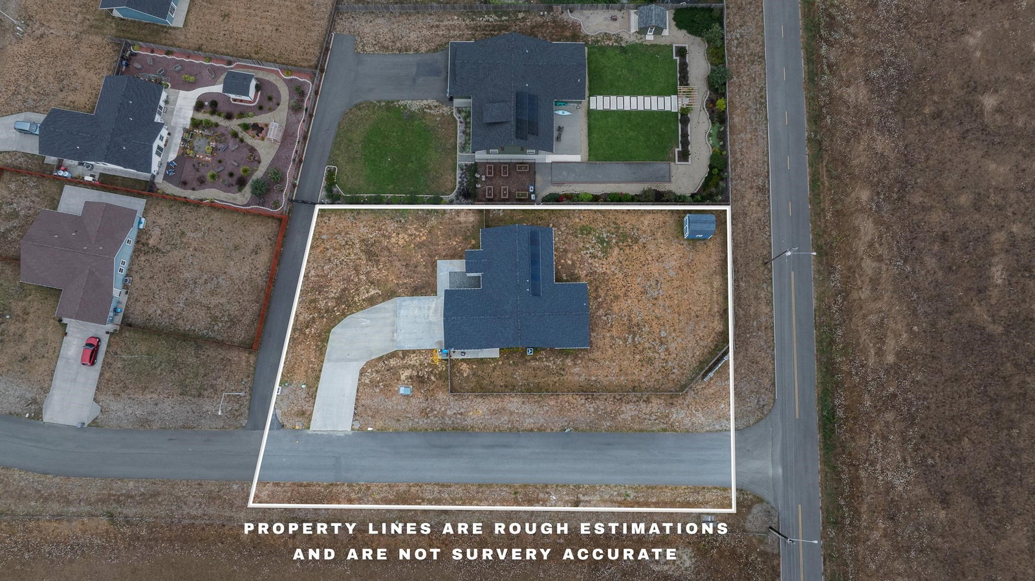
Set on a fully fenced 0.77-acre corner lot in Valley Garden Estates, this 2022-built single-level home makes 1,844 square feet live large. Vaulted ceilings run through the great room, which opens directly to a kitchen built for real use: a large quartz island with pendant lighting, white shaker cabinetry to the ceiling, a farmhouse sink under a window framing the ridgeline, glass tile backsplash, and a deep walk-in pantry off the hall. The dining area anchors the far end under a statement chandelier. The primary suite carries its own vaulted ceiling, a walk-in closet, a double-sink vanity, and a fully tiled walk-in shower with bench and niche, plus a private door to the backyard. Two additional bedrooms — one with a walk-in closet — share a full bath, and a dedicated laundry room, attached two-car garage, and barn-style storage shed handle the practical side. Owned solar, not leased, is a real monthly cost advantage. Covered front and rear porches, a wide concrete driveway with turnaround room, underground utilities, and CC&Rs throughout the subdivision. Open farmland on two sides, forested ridgeline behind, minutes to the Smith River, Pacific beaches, and the Oregon border.
Additional Information
- View
- Panoramic
- Exterior Features
- Storage Shed, Fencing/Enclosed, Gutters, Patio/Covered
- Utilities
- Electric, Solar, Stove-Electric, Water Heater-El
- Days on Market
- 45
- Garage Desc
- Attached Garage
- Garage Spaces
- 2
- Levels
- 1 Story
- Class
- RESIDENTIAL
- Heating
- Heat Pump
- Interior Condition
- Excellent
- Levels
- 1 Story
- Paved Streets Yn
- Yes
- Remarks
- Set on a fully fenced 0.77-acre corner lot in Valley Garden Estates, this 2022-built single-level home makes 1,844 square feet live large. Vaulted ceilings run through the great room, which opens directly to a kitchen built for real use: a large quartz island with pendant lighting, white shaker cabinetry to the ceiling, a farmhouse sink under a window framing the ridgeline, glass tile backsplash, and a deep walk-in pantry off the hall. The dining area anchors the far end under a statement chandelier. The primary suite carries its own vaulted ceiling, a walk-in closet, a double-sink vanity, and a fully tiled walk-in shower with bench and niche, plus a private door to the backyard. Two additional bedrooms — one with a walk-in closet — share a full bath, and a dedicated laundry room, attached two-car garage, and barn-style storage shed handle the practical side. Owned solar, not leased, is a real monthly cost advantage. Covered front and rear porches, a wide concrete driveway with turnaround room, underground utilities, and CC&Rs throughout the subdivision. Open farmland on two sides, forested ridgeline behind, minutes to the Smith River, Pacific beaches, and the Oregon border.
- Roof
- Composition
- Water Sewer
- Community System, Septic-Installed
- Topography
- Level
- Zoning
- R-1
Mortgage Calculator
Listing Courtesy of: Christian Wong with Green Pacific Real Estate INC. Cell: 707-954-1195
Listing Broker's Offer Of Compensation, If Provided:
IDX information is provided exclusively for personal, non-commercial use, and may not be used for any purpose other than to identify prospective properties consumers may be interested in purchasing. Information is deemed reliable but not guaranteed. The listing broker’s offer of compensation is made only to participants of the MLS where the listing is filed.