225 Kaitie Lane, Crescent City, Ca 95531
- $570,000
- 4
- BD
- 2,197
- SqFt








- List Price
- $570,000
- Status
- ACTIVE
- MLS#
- 260418
- Days on Market
- 0
- Year Built
- 1991
- Bedrooms
- 4
- Acres
- 1.23
- Living Area
- 2,197
- Region
- Crescent City
Property Description
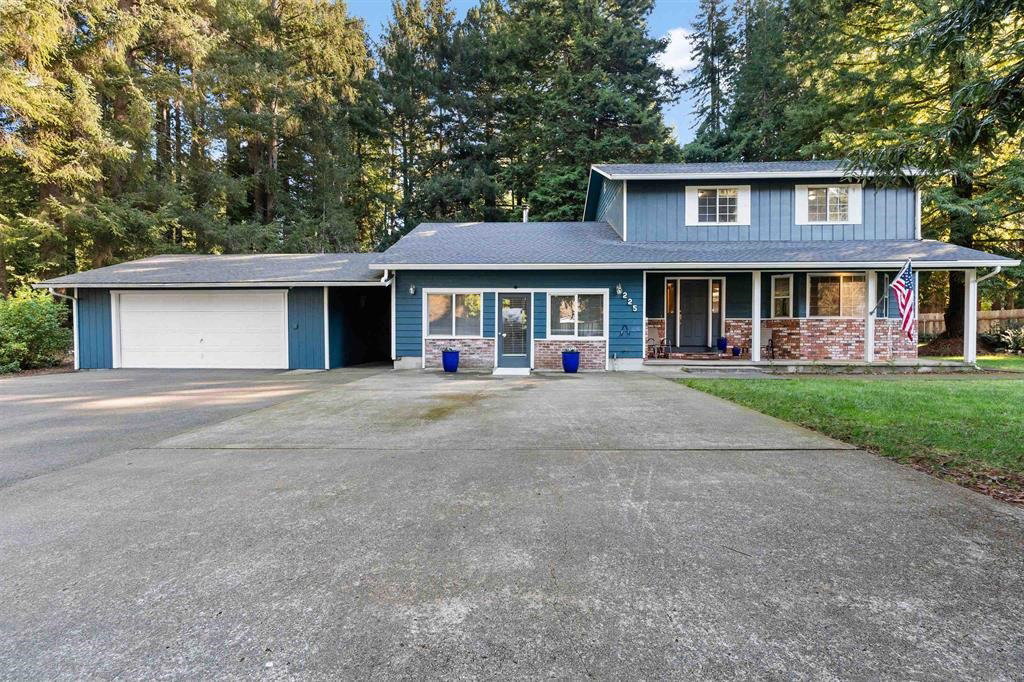
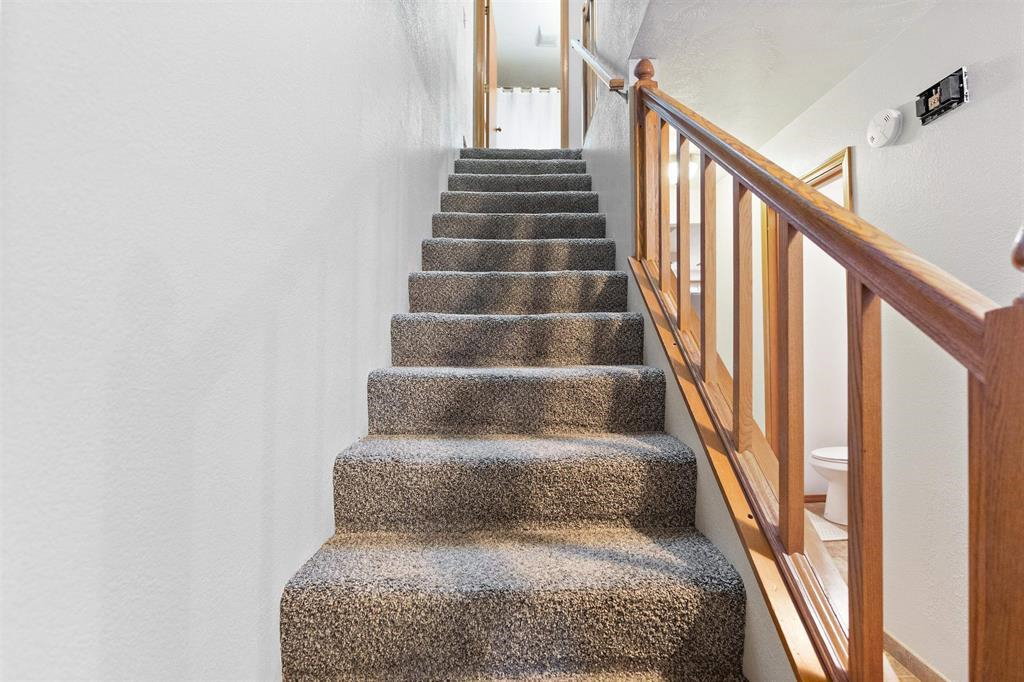
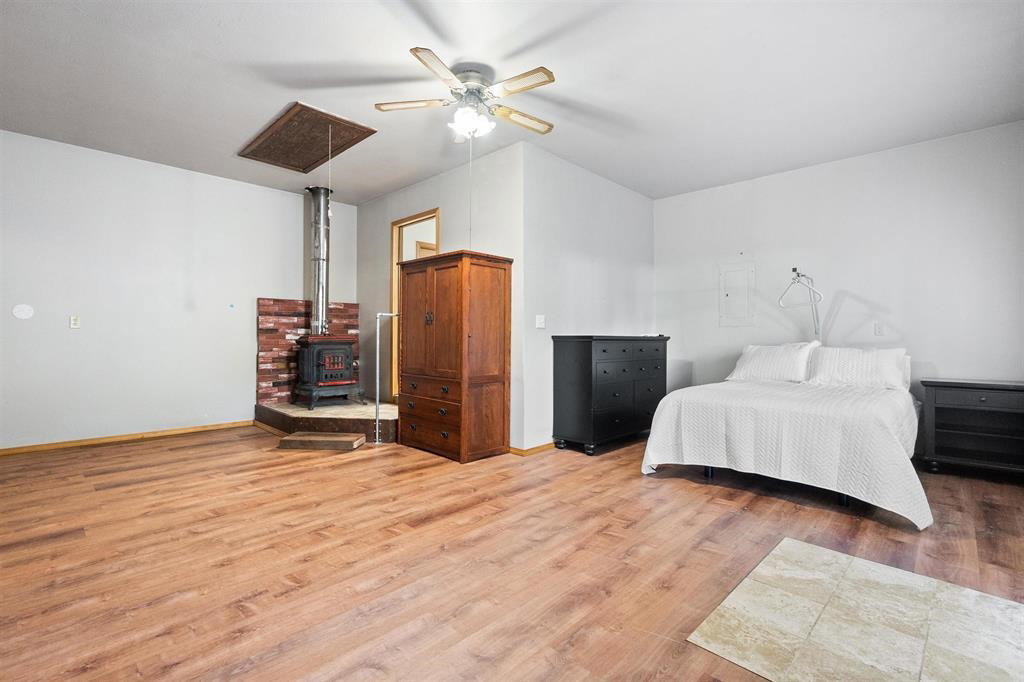
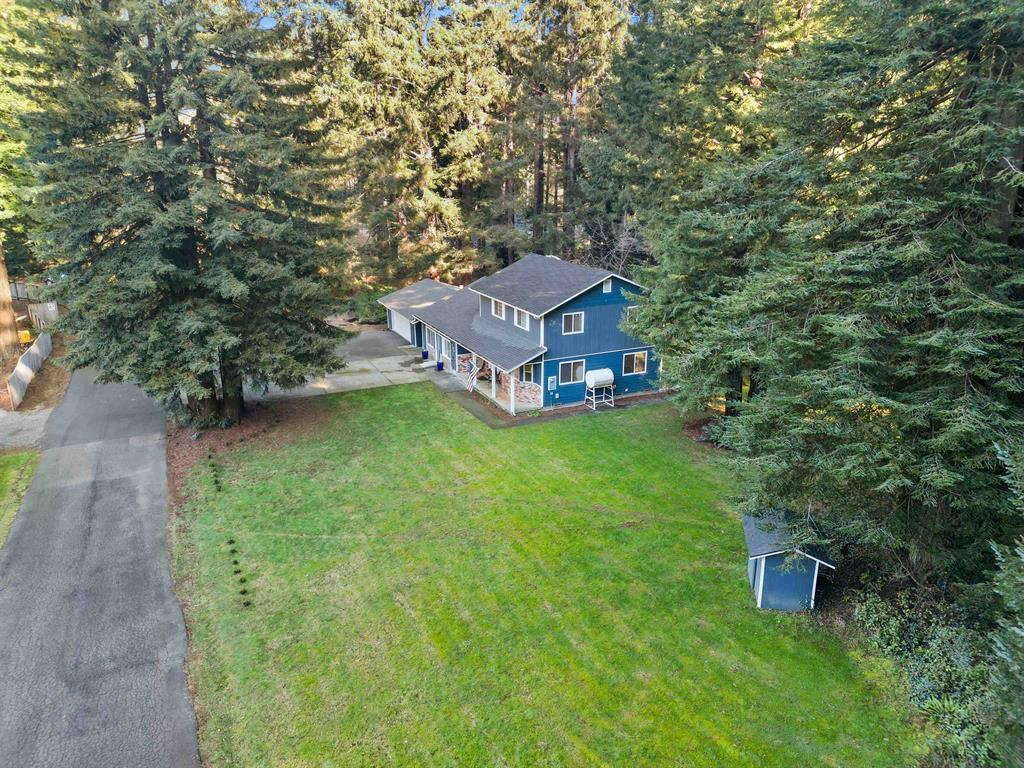
Tucked away on the outskirts of town in a quiet, private cul-de-sac, this beautiful home offers an exceptional combination of space, versatility, and comfort. Thoughtfully designed, the home features four spacious bedrooms, including two primary suites, two guest bedrooms, three full bathrooms, and one half bath. One of the home’s standout features is its flexible floor plan, which includes an optional private living space complete with a generously sized primary suite, full bathroom, and separate entrance—perfect for extended family, guests, multi-generational living, or potential rental use. Inside, you’ll also find a convenient laundry room, comfortable family room, and a spacious kitchen with plenty of storage for all your culinary essentials. The inviting living room features a charming window-seat nook and flows seamlessly into the dining area, where sliding glass doors open to the expansive backyard. Situated on 1.23 beautifully landscaped acres, the property is surrounded by mature Redwood trees and features a sprawling grassy yard with plenty of room for outdoor gatherings, gardening, recreation, or simply enjoying the peaceful surroundings. A large covered outdoor area provides the perfect setting for year-round barbecues, entertaining, or relaxing outdoors. Completing the property is a two-car garage and an expansive paved driveway offering ample parking for guests and recreational vehicles. With its spacious layout, flexible living options, beautiful outdoor setting, and convenient location, this property offers so much more than a place to call home. Come experience the space, privacy, and possibilities for yourself.
Additional Information
- View
- Trees
- Exterior Features
- Patio/Covered
- Days on Market
- 0
- Garage Desc
- Attached Garage
- Garage Spaces
- 2
- Levels
- 2 Story
- Class
- RESIDENTIAL
- Heating
- Monitor
- Interior Condition
- Above Average
- Levels
- 2 Story
- Remarks
- Tucked away on the outskirts of town in a quiet, private cul-de-sac, this beautiful home offers an exceptional combination of space, versatility, and comfort. Thoughtfully designed, the home features four spacious bedrooms, including two primary suites, two guest bedrooms, three full bathrooms, and one half bath. One of the home’s standout features is its flexible floor plan, which includes an optional private living space complete with a generously sized primary suite, full bathroom, and separate entrance—perfect for extended family, guests, multi-generational living, or potential rental use. Inside, you’ll also find a convenient laundry room, comfortable family room, and a spacious kitchen with plenty of storage for all your culinary essentials. The inviting living room features a charming window-seat nook and flows seamlessly into the dining area, where sliding glass doors open to the expansive backyard. Situated on 1.23 beautifully landscaped acres, the property is surrounded by mature Redwood trees and features a sprawling grassy yard with plenty of room for outdoor gatherings, gardening, recreation, or simply enjoying the peaceful surroundings. A large covered outdoor area provides the perfect setting for year-round barbecues, entertaining, or relaxing outdoors. Completing the property is a two-car garage and an expansive paved driveway offering ample parking for guests and recreational vehicles. With its spacious layout, flexible living options, beautiful outdoor setting, and convenient location, this property offers so much more than a place to call home. Come experience the space, privacy, and possibilities for yourself.
- Roof
- Shingle
- Water Sewer
- Well Septic
- Topography
- Level
- Zoning
- R1
Mortgage Calculator
Listing Courtesy of: Angel Verdugo with Alder Point Real Estate Inc.
Listing Broker's Offer Of Compensation, If Provided:
IDX information is provided exclusively for personal, non-commercial use, and may not be used for any purpose other than to identify prospective properties consumers may be interested in purchasing. Information is deemed reliable but not guaranteed. The listing broker’s offer of compensation is made only to participants of the MLS where the listing is filed.