500 Sunrise Avenue, Crescent City, Ca 95531
- $449,000
- 3
- BD
- 2.5
- BA
- 1,592
- SqFt






- List Price
- $449,000
- Status
- ACTIVE
- MLS#
- 260421
- Days on Market
- 0
- Year Built
- 1991
- Bedrooms
- 3
- Bathrooms
- 2.5
- Acres
- 1
- Living Area
- 1,592
- Region
- Crescent City
Property Description
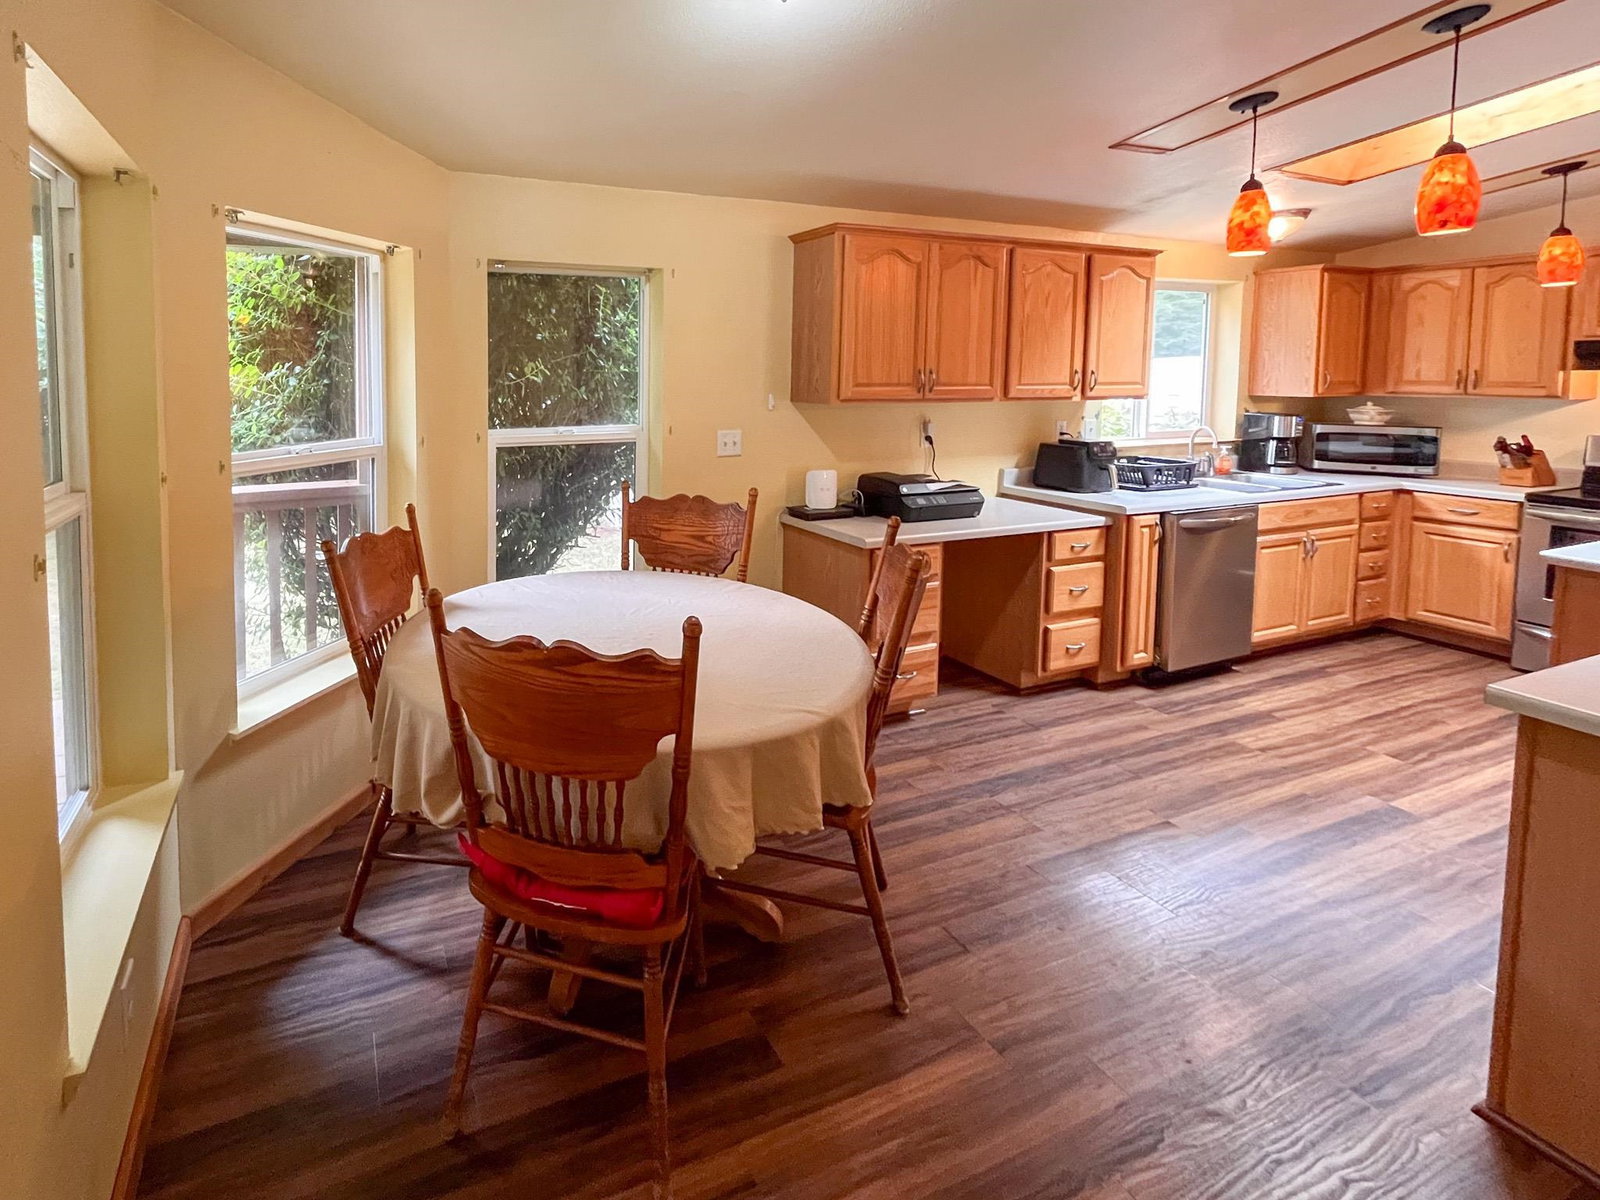
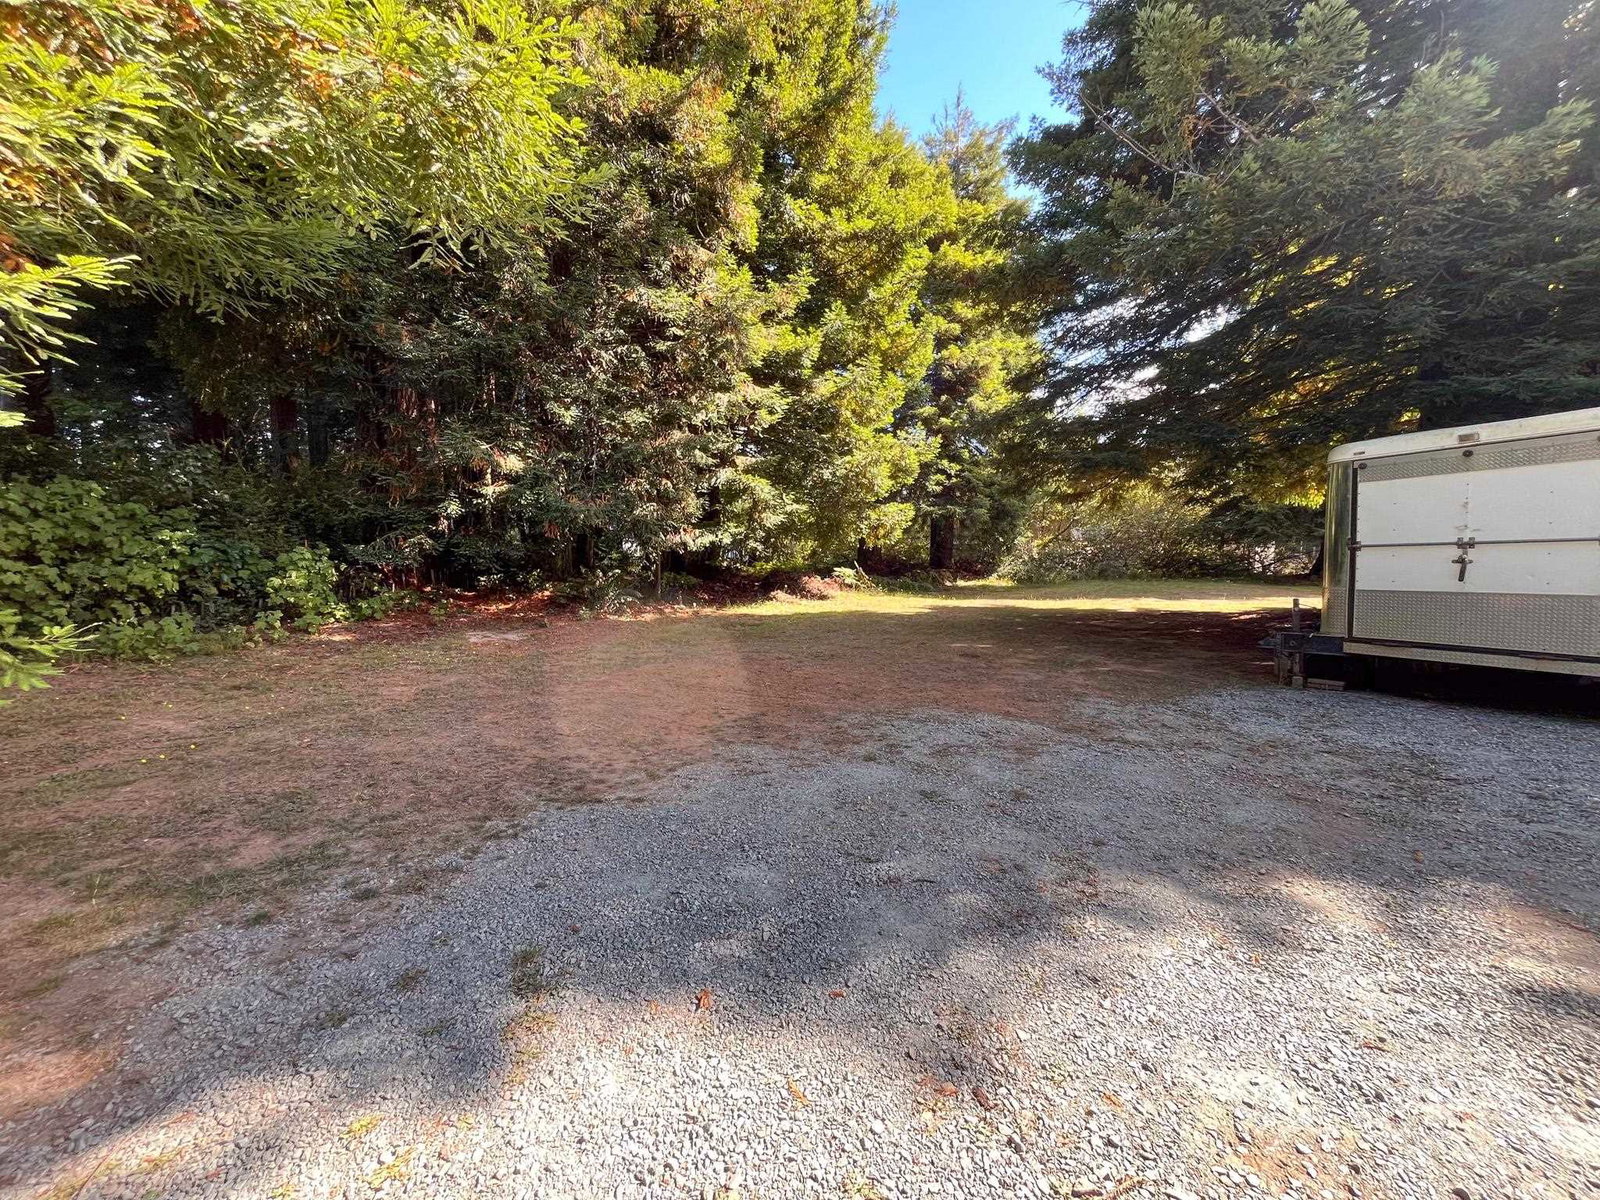
Welcome to your quiet retreat. This charming 3-bedroom, 2-bathroom manufactured home offers comfort, space, and privacy. The home sits on one fully fenced, landscaped acre. Enjoy the benefits of city water, a private septic system, cement board siding, and a heat pump. Bring your vehicles, hobbies, and RV. Everything you need is right here, including a detached 2-car garage with a 1/2 bath, an RV hook-up, and a large carport too! The large covered deck in the backyard is perfect for grilling year-round. Inside, you'll find a large living room with a pellet stove, a cozy breakfast nook, and an open kitchen that offers a center island and plenty of cabinet space. The primary suite bathroom has a large jetted tub, double sinks, and a separate shower. Two more bedrooms complete the package. Assumable loan with a great interest rate! Call your agent for your private showing today!
Additional Information
- View
- Area
- Interior Features
- Bath-Master, Smoke Detector, Tub/Jetted, Walk-in Shower
- Exterior Features
- Decking Covered, Gutters, Landscaped
- Appliaces
- Dishwasher, Dryer, Garbage Disposal, Range/Oven, Refrigerator, Washer
- Utilities
- Electric, RV Hookups
- Days on Market
- 0
- Garage Desc
- Detached Garage
- Garage Spaces
- 2
- Levels
- 1 Story
- Approx Lot Dimensions
- 213 x 216
- Class
- RESIDENTIAL
- Heating
- Heat Pump
- Interior Condition
- Above Average, Average
- Levels
- 1 Story
- Paved Streets Yn
- Yes
- Property Description
- Animals Allowed
- Remarks
- Welcome to your quiet retreat. This charming 3-bedroom, 2-bathroom manufactured home offers comfort, space, and privacy. The home sits on one fully fenced, landscaped acre. Enjoy the benefits of city water, a private septic system, cement board siding, and a heat pump. Bring your vehicles, hobbies, and RV. Everything you need is right here, including a detached 2-car garage with a 1/2 bath, an RV hook-up, and a large carport too! The large covered deck in the backyard is perfect for grilling year-round. Inside, you'll find a large living room with a pellet stove, a cozy breakfast nook, and an open kitchen that offers a center island and plenty of cabinet space. The primary suite bathroom has a large jetted tub, double sinks, and a separate shower. Two more bedrooms complete the package. Assumable loan with a great interest rate! Call your agent for your private showing today!
- Roof
- Composition
- Water Sewer
- Public Water, Septic-Installed
- Topography
- Level
- Zoning
- R1A- MFH
Mortgage Calculator
Listing Courtesy of: Mary Messal with BAYSIDE REALTY. Cell: 707-951-1809
Listing Broker's Offer Of Compensation, If Provided:
IDX information is provided exclusively for personal, non-commercial use, and may not be used for any purpose other than to identify prospective properties consumers may be interested in purchasing. Information is deemed reliable but not guaranteed. The listing broker’s offer of compensation is made only to participants of the MLS where the listing is filed.